
 Hendra Ismail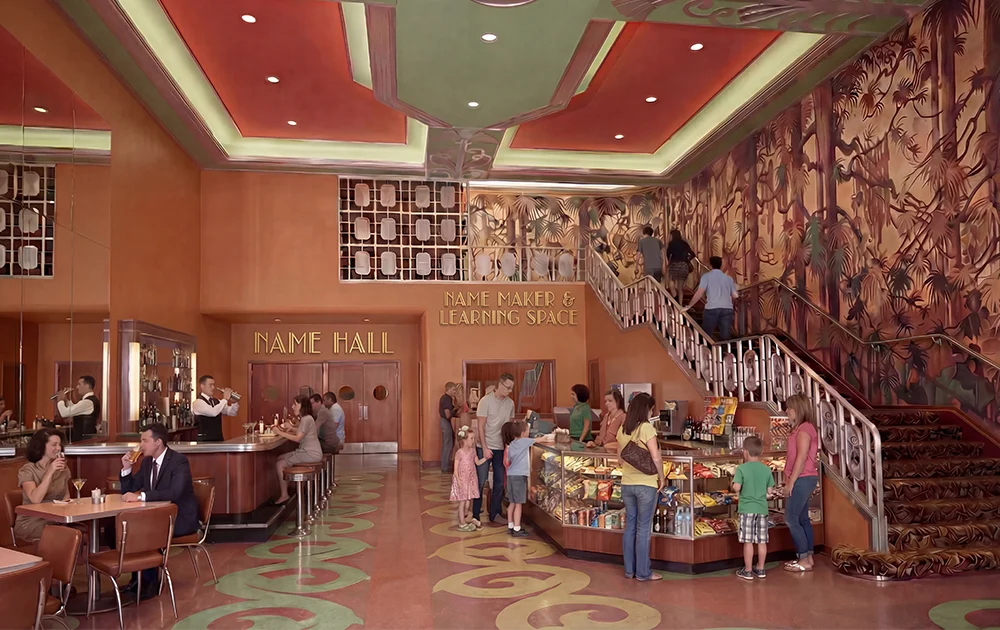
The global sporting landscape is constantly evolving, with major events like the FIFA World Cup acting as significant catalysts for architectural innovation and urban development. As Spain celebrates its recent victory over Argentina, attention is already turning towards the future of international football, specifically the 2030 FIFA World Cup. This upcoming tournament signals a notable departure from the norm, moving away from the trend of constructing entirely new, monumental stadiums to a more sustainable and integrated approach that prioritizes the adaptation and enhancement of existing venues. This shift reflects a broader movement within sports architecture towards adaptive reuse, maximizing the long-term performance of structures, and weaving sports facilities into the fabric of urban environments.
The 2030 World Cup is poised to be a truly expansive affair, with matches scheduled to be held across an unprecedented number of locations. Spain will host a significant portion of the games, utilizing 11 venues, while Morocco will stage matches in six stadiums, and Portugal will feature six venues. Adding to the international scope, the tournament will also extend to South America, with games planned in Argentina, Paraguay, and Uruguay, further underscoring the global appeal and reach of the sport. This distributed model presents unique logistical and architectural challenges, requiring a coordinated effort to ensure all venues meet FIFA’s stringent standards while also enhancing the fan experience and contributing to local communities.
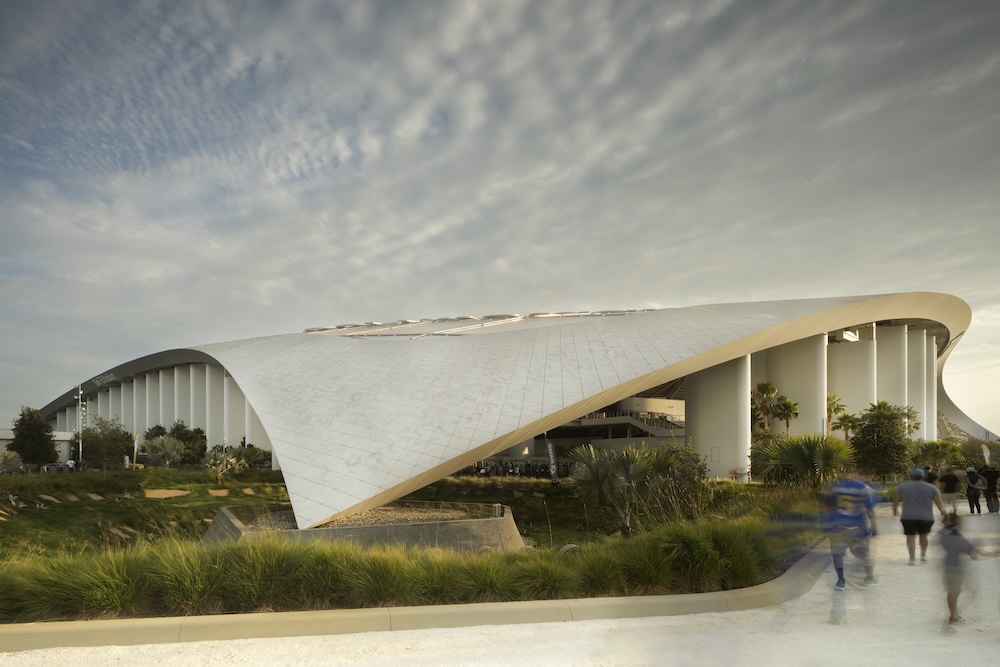
While new construction and extensive redevelopment of existing stadiums are already underway in preparation for the 2030 event, one of the most anticipated projects is the proposed Hassan II Stadium, slated for construction outside Casablanca, Morocco. This ambitious endeavor, designed by Oualalou + Choi in collaboration with the renowned architectural firm Populous, is set to become one of the largest football stadiums in the world, boasting an impressive capacity of 115,000 spectators. A key design feature will be a state-of-the-art tensile roof system, inspired by the traditional Moroccan moussem tent, which will not only provide shelter but also serve as a striking visual tribute to the nation’s rich cultural heritage. The construction of such a massive venue, particularly one with such innovative design elements, represents a significant investment in Morocco’s sporting infrastructure and its capacity to host major international events.
Simultaneously, Spain is undertaking a comprehensive program of stadium modernization and renovation. The iconic Santiago Bernabéu Stadium in Madrid is undergoing a significant transformation, aiming to integrate cutting-edge technology and enhance spectator amenities. FC Barcelona’s Camp Nou is also in the midst of a major renovation, a project that has been meticulously planned to minimize disruption to the club’s operations while delivering a world-class facility. Beyond these high-profile projects, Spain is also investing in expanding and modernizing other key venues, including La Cartuja Stadium in Seville and Gran Canaria Stadium. These upgrades are crucial for ensuring these stadiums can accommodate the demands of a World Cup and serve as valuable community assets for years to come.
In Portugal, the Estádio da Luz and Estádio José Alvalade in Lisbon are also receiving enhancements. These renovations are focused on improving flexibility and the overall spectator experience, reflecting a broader trend in stadium design that emphasizes multi-use capabilities. The goal is to create venues that can host not only football matches but also a variety of other events, thereby maximizing their economic and social impact. This strategic approach to stadium development, prioritizing sustainability and long-term viability, sets a new precedent for future FIFA World Cups and other major sporting tournaments. The economic implications of such widespread development are substantial, with significant job creation, tourism boosts, and the potential for long-term urban regeneration in the host cities.
Beyond the realm of global sports, the art of filmmaking continues to captivate audiences with its intricate set designs that transport viewers to different eras and worlds. Christopher Nolan’s recent cinematic adaptation of Homer’s epic, "The Odyssey," has been lauded for its commitment to practical effects and immersive environments, a testament to the collaboration between the acclaimed director and Oscar-nominated production designer Ruth De Jong. The production embarked on a 91-day filming schedule that spanned multiple countries, aiming to recreate the ancient world with remarkable authenticity.
The film’s journey began on the open seas of the Mediterranean, where a genuine 115-year-old warship served as a pivotal set piece. This choice to utilize a historical vessel provided an unparalleled level of realism, allowing actors and crew to immerse themselves in the maritime environment of the epic. Following the sea voyages, the production moved to the rugged hills of western Sicily. Here, the 15th-century Castle of Santa Caterina was transformed into Odysseus’s ancestral home, Ithaca. The historical architecture of the castle provided a natural backdrop that resonated with the ancient setting, minimizing the need for extensive digital alteration.
A significant undertaking for the production was the recreation of the walled city of Troy on the eve of its destruction. This monumental task was primarily realized in a mud-brick village in Morocco’s Ouarzazate province. De Jong and her team meticulously constructed over two acres of elaborate sets, including a detailed replica of the Temple of Athena. The commitment to scale and detail in this segment of the production underscores the filmmakers’ dedication to historical accuracy and visual storytelling. Perhaps one of the most striking examples of the film’s dedication to practical effects was the construction of a full-scale, 35-foot-tall wooden replica of the Trojan Horse. The decision to physically build and utilize this iconic structure, rather than relying on CGI, added a tangible and imposing presence to the scenes depicting the fall of Troy. This approach to set design not only enhances the visual spectacle but also fosters a more authentic on-set atmosphere for the actors. The film’s success in bringing the world of "The Odyssey" to life through such extensive practical set construction highlights a growing appreciation for tangible artistry in filmmaking, offering audiences a more visceral and believable cinematic experience.
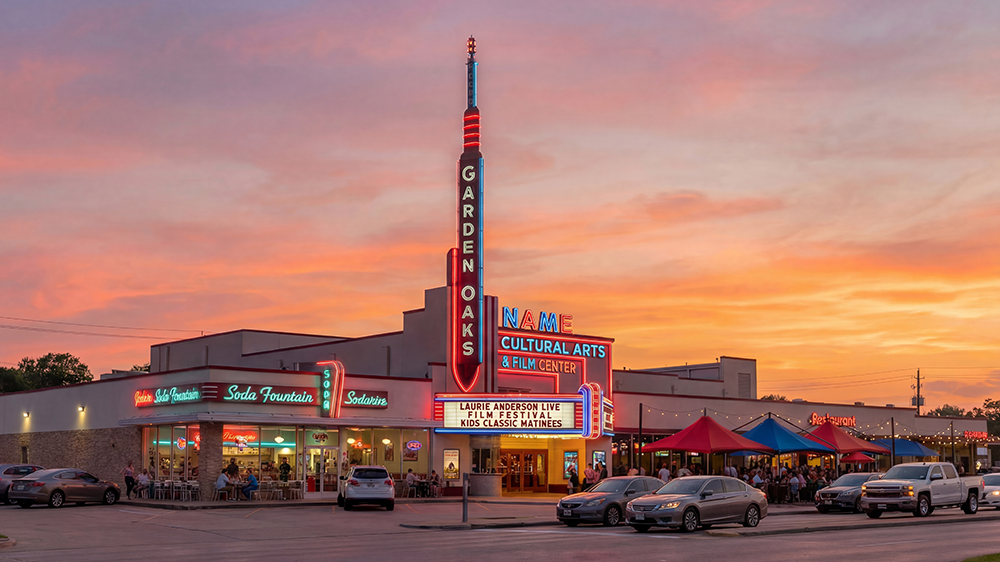
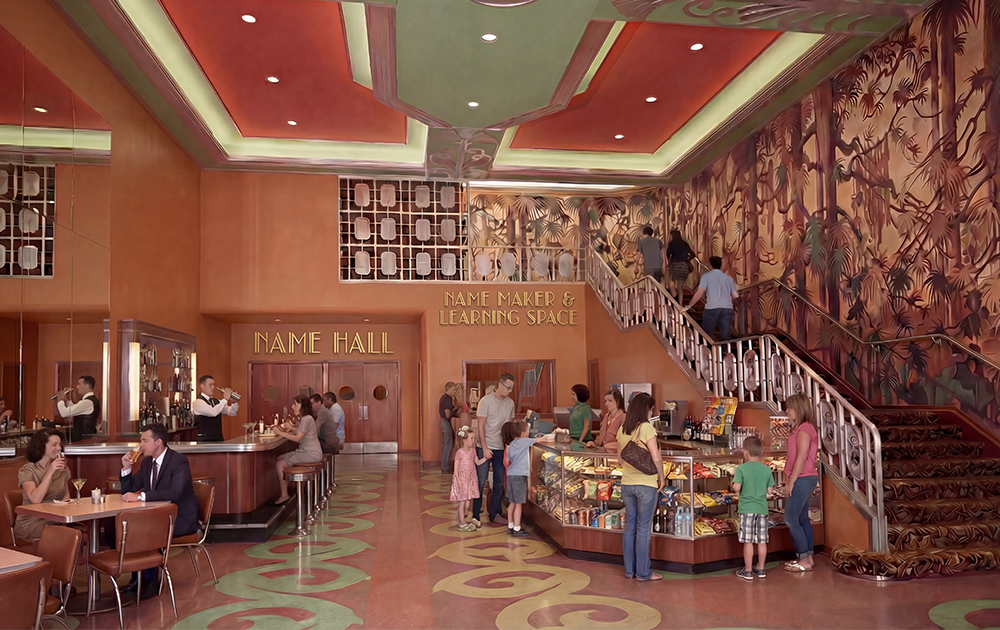
In Houston, a beacon of architectural heritage is undergoing a significant revival. The nearly 80-year-old Garden Oaks Theater, a landmark renowned for its Art Deco grandeur, is the subject of a dedicated preservation campaign aimed at its comprehensive renovation. This initiative, spearheaded by the local nonprofit Arthouse Houston in collaboration with Preservation Houston, the architectural firm Gensler, and filmmaker Wes Anderson, seeks to transform the historic building into a vibrant arts community center and cinema.
Originally designed by the Dallas-based firm Pettigrew & Worley, the Garden Oaks Theater first opened its doors during the golden age of cinema. Its opulent design, characteristic of the Art Deco era, features intricate detailing, grand interiors, and a distinctive façade that evokes a sense of nostalgia and timeless elegance. After its tenure as a movie palace, the theater was acquired by a church congregation in the 1990s. However, in recent years, its future became uncertain, leading to concerns about its preservation.
The current campaign aims to raise $14 million by the end of July. Of this total, $7.1 million is earmarked for the acquisition of the building, ensuring its long-term ownership and protection. The remaining $6.9 million will be dedicated to funding the extensive renovations and restoration efforts required to bring the theater back to its former glory and adapt it for contemporary use. The proposed transformation into an arts community center and cinema is expected to revitalize the surrounding neighborhood, providing a cultural hub for residents and visitors alike. The involvement of Wes Anderson, known for his distinctive visual style and appreciation for retro aesthetics, suggests a potential for a unique and thoughtfully designed restoration that honors the theater’s historical character while infusing it with modern artistic sensibilities. This project represents a crucial effort to safeguard a piece of Houston’s cultural and architectural history, ensuring that the Garden Oaks Theater continues to be a source of inspiration and community engagement for generations to come.

Shifting focus to the personal spaces of emerging adults, a recent feature in Curbed explores the diverse and often ingenious ways New York City teenagers are designing their bedrooms. Drawing inspiration from iconic fictional teen spaces, such as the aspirational bedroom of the titular character in Nickelodeon’s classic "Hey Arnold!", the article showcases a range of bedrooms across the five boroughs that reflect the individuality and creativity of their young inhabitants.
In a city where space is a premium, many teenagers are mastering the art of maximizing limited areas. Cassius, a 16-year-old living in a one-bedroom apartment, utilizes his bedroom as an experimental music studio, often working late into the night while his parents sleep in a Murphy bed in the living room. This demonstrates a remarkable adaptability and a dedication to pursuing creative passions within constrained living conditions. Another 16-year-old, Daisy, finds comfort and inspiration in her cozy eight-by-nine-foot bedroom, which she likens to a "Alice in Wonderland" experience, highlighting the power of small spaces to foster imagination.
Thirteen-year-old Chloe, on the other hand, enjoys ample space to practice her ballet routines, with her room adorned with images of acclaimed dancers like Misty Copeland and Beyoncé, reflecting her aspirations and influences. The article also features siblings Frida and Bianca, who share a bunk bed in a bedroom that is continuously evolving with them, mirroring their growth and shared experiences. In contrast, Simon represents a more privileged scenario, boasting a room with built-in shelves, a dedicated desk, and even a basketball hoop, illustrating the varied economic realities that shape teenage living spaces. The diverse collection of bedrooms presented offers a rich tapestry of design ideas, from functional and space-saving solutions to highly personalized and artistic expressions. The piece serves as both an inspiration for those seeking to personalize their own spaces and a nostalgic journey for readers reflecting on their own childhood bedrooms.
Finally, the prestigious Gold Key Awards, a cornerstone of the hospitality design industry, have announced the esteemed panel of judges for its 46th annual competition. This year’s selection committee comprises eight distinguished industry leaders who will be tasked with identifying and celebrating the most innovative and impactful projects in hospitality design.
The distinguished panel includes Dala Al-Fuwaires of House of Form, Paul Haslhofer representing EDITION Hotels/Marriott, Phil Hospod from Dovetail + Co., Greg Keffer of Keffer Studios, Andrés Lamos of Ensemble, Cynthia Peller Hum of Crescent Heights, Kelly Sawdon of Mothership Hotels, and brand consultant Elizabeth Rose Schneider. These individuals bring a wealth of experience and diverse perspectives to the judging process, ensuring a thorough and insightful evaluation of the submitted entries.
The 46th annual Gold Key Awards Gala is scheduled to take place on Monday, November 9th, at the iconic Cipriani 42nd Street in New York City. This highly anticipated event will bring together the brightest minds in hospitality design to celebrate excellence and recognize outstanding achievements. The deadline for submitting entries for the Gold Key Awards is July 31st, providing an opportunity for designers and brands to showcase their work and compete for this coveted recognition. The awards not only highlight individual talent but also serve as a barometer for current trends and future directions in the dynamic field of hospitality design. The caliber of the judges and the prestige of the awards underscore the significance of this event in shaping the industry landscape.


 Anjar Salim
 Chandra Hamzah
 Tatiana Tantri Indah Sari
 Budi Mulyono