
 Hendra Ismail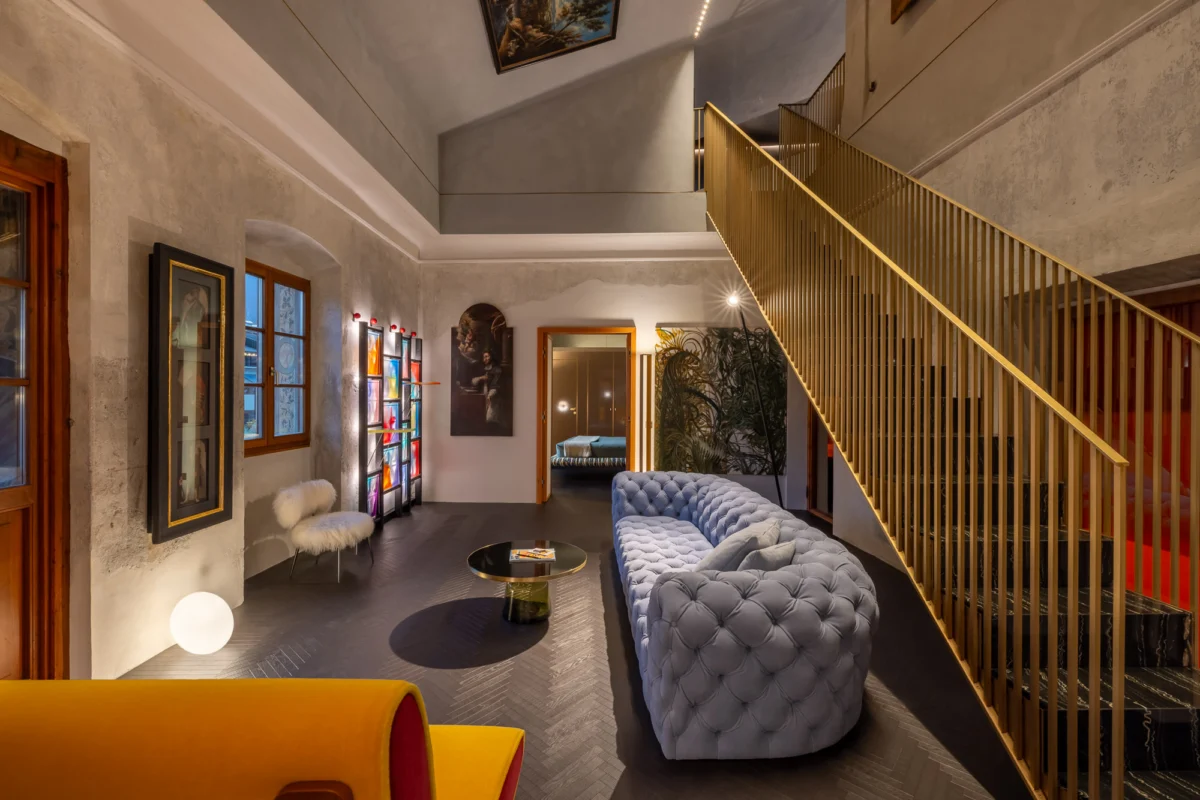
In the heart of Brixen, a town steeped in history within Italy’s picturesque South Tyrol region, a remarkable transformation has breathed new life into the venerable Lasserhaus, a 15th-century aristocratic palace. The architectural firm Vudafieri-Saverino Partners, with offices in Milan and Shanghai, undertook the ambitious project of reimagining this heritage-protected structure to seamlessly integrate contemporary living and hospitality demands while meticulously preserving its historical essence. The result is an expansive 16,145-square-foot property that now operates across two distinct yet complementary dimensions: the lower floors house the sophisticated Arthotel Lasserhaus, while the upper levels have been dedicated to a private family residence, centered around an impressive multi-generational art collection.
Bridging History and Modernity: The Architectural Intervention
The core objective of the Lasserhaus project was to forge a harmonious bridge between the palace’s rich historical legacy and the exigencies of modern life. Vudafieri-Saverino Partners navigated the intricate web of strict heritage authority protections with a precisely tailored intervention that encompassed both the interior and exterior of the building. This meticulous approach ensured that every alteration respected the building’s intrinsic character while enhancing its functionality and aesthetic appeal.
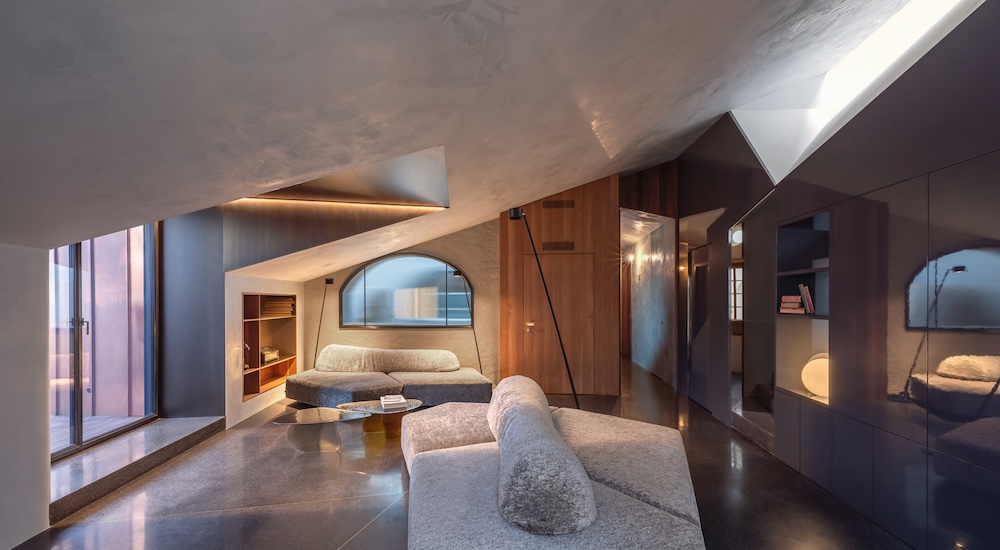
A pivotal element of this architectural reinvention was the strategic redevelopment of the attic space. Previously an underutilized and opaque area, it has been transformed into the vibrant heart of the private residence. The architects ingeniously introduced large dormer windows, expansive terraces, and strategically placed skylights. This influx of natural light has not only illuminated the interior spaces but has also imbued the structure with a newfound spatial clarity and a sense of airy spaciousness, fundamentally altering the perception of the building’s volume and flow.
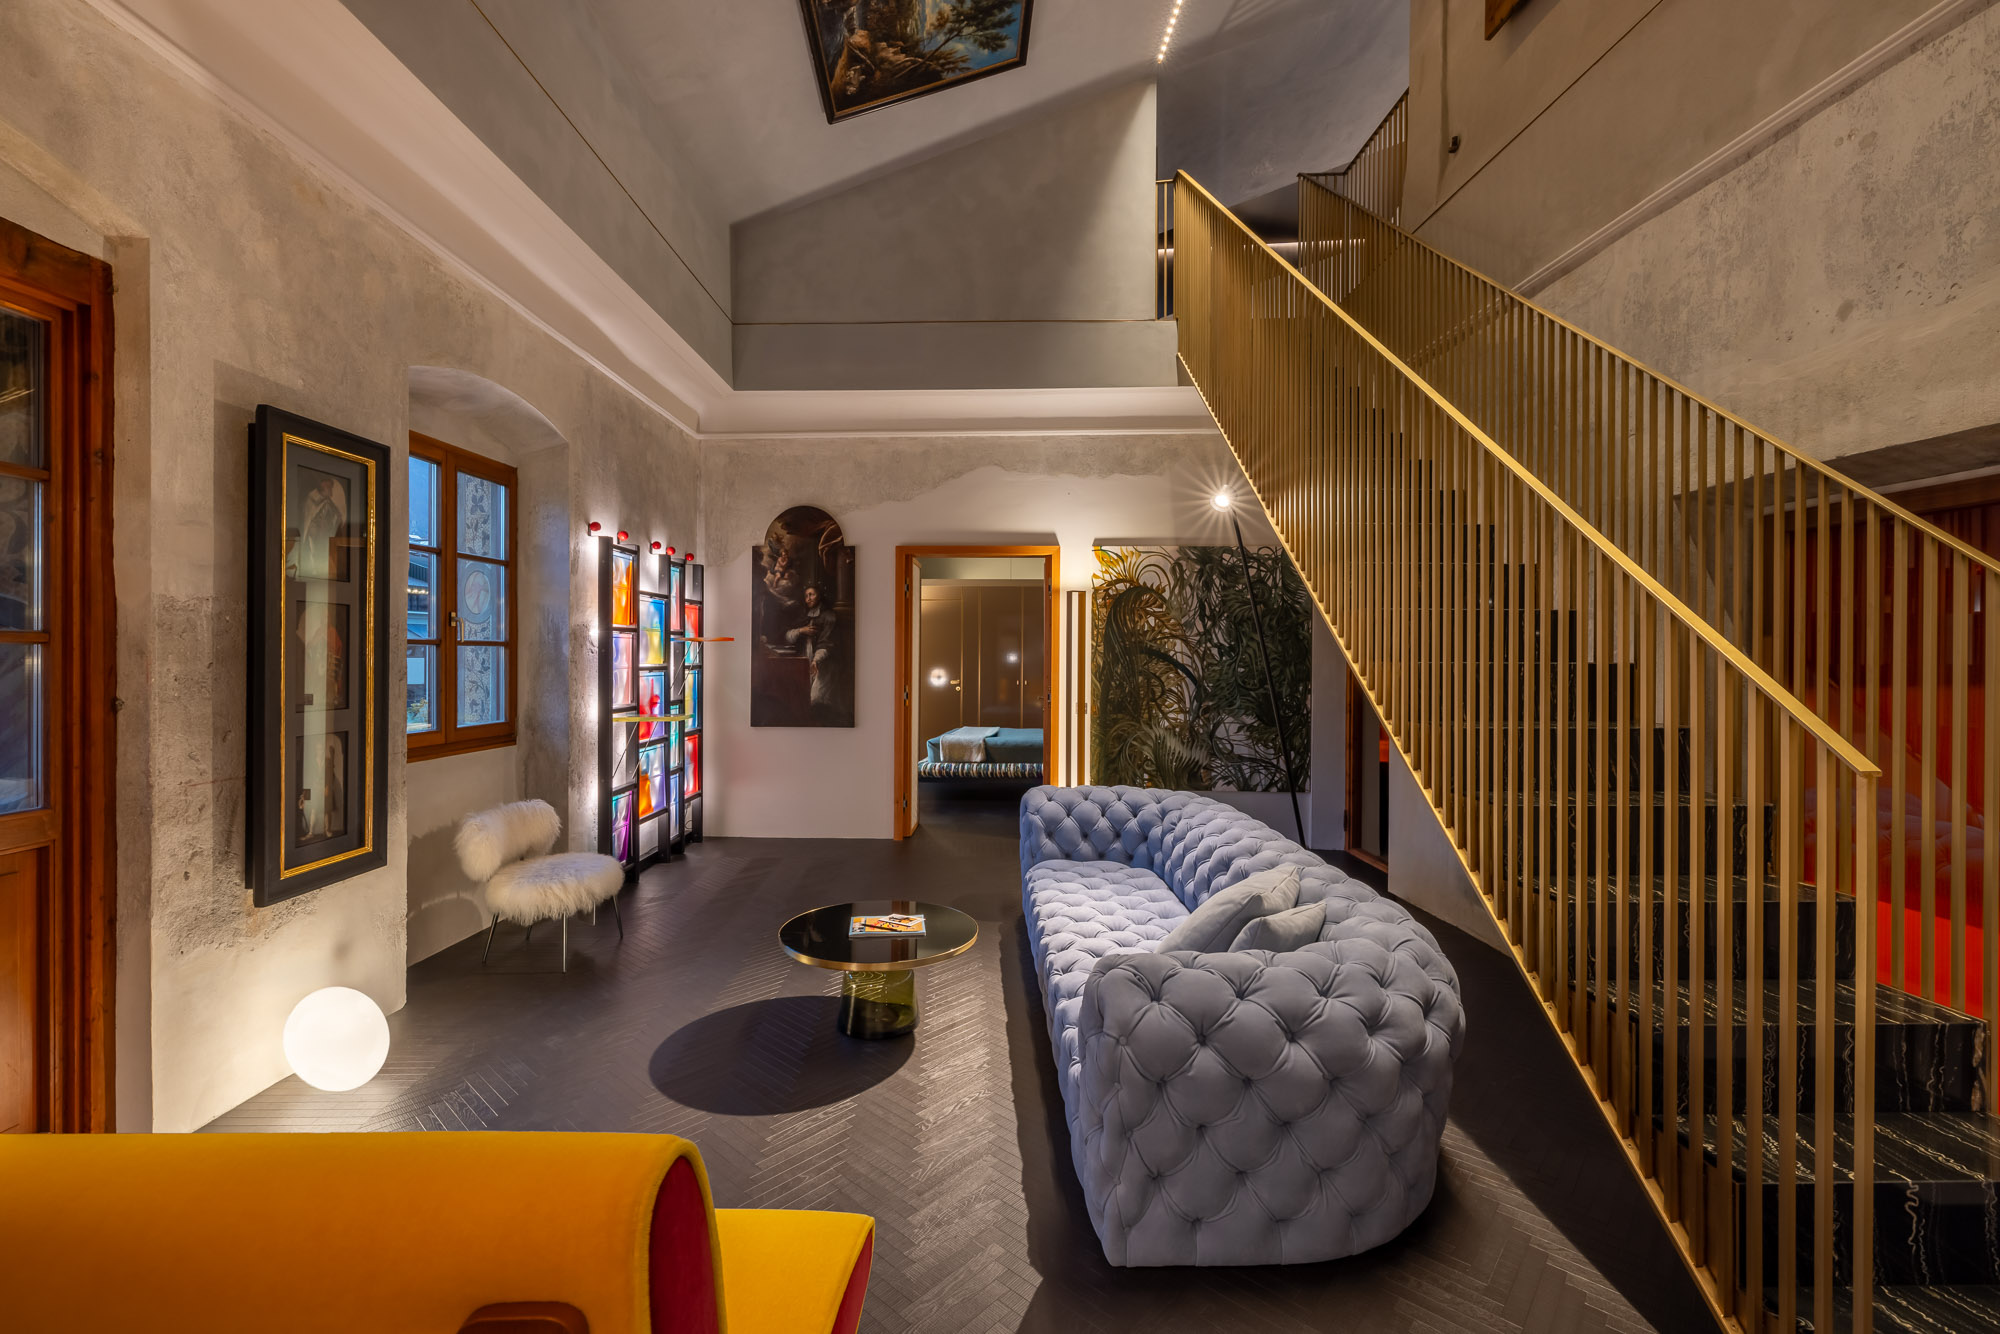
The building’s central service staircase, a fascinating historical artifact itself having been merged between the 17th and 18th centuries to connect two formerly separate edifices, plays a crucial role in the new layout. Drawing inspiration from South Tyrolean traditions that often elevate staircases to light-filled, semi-public gathering areas, the design team reinterpreted this architectural feature with a distinctly contemporary flair. Its prominence and design now serve as a visual and functional nexus, facilitating movement and interaction throughout the revitalized space.
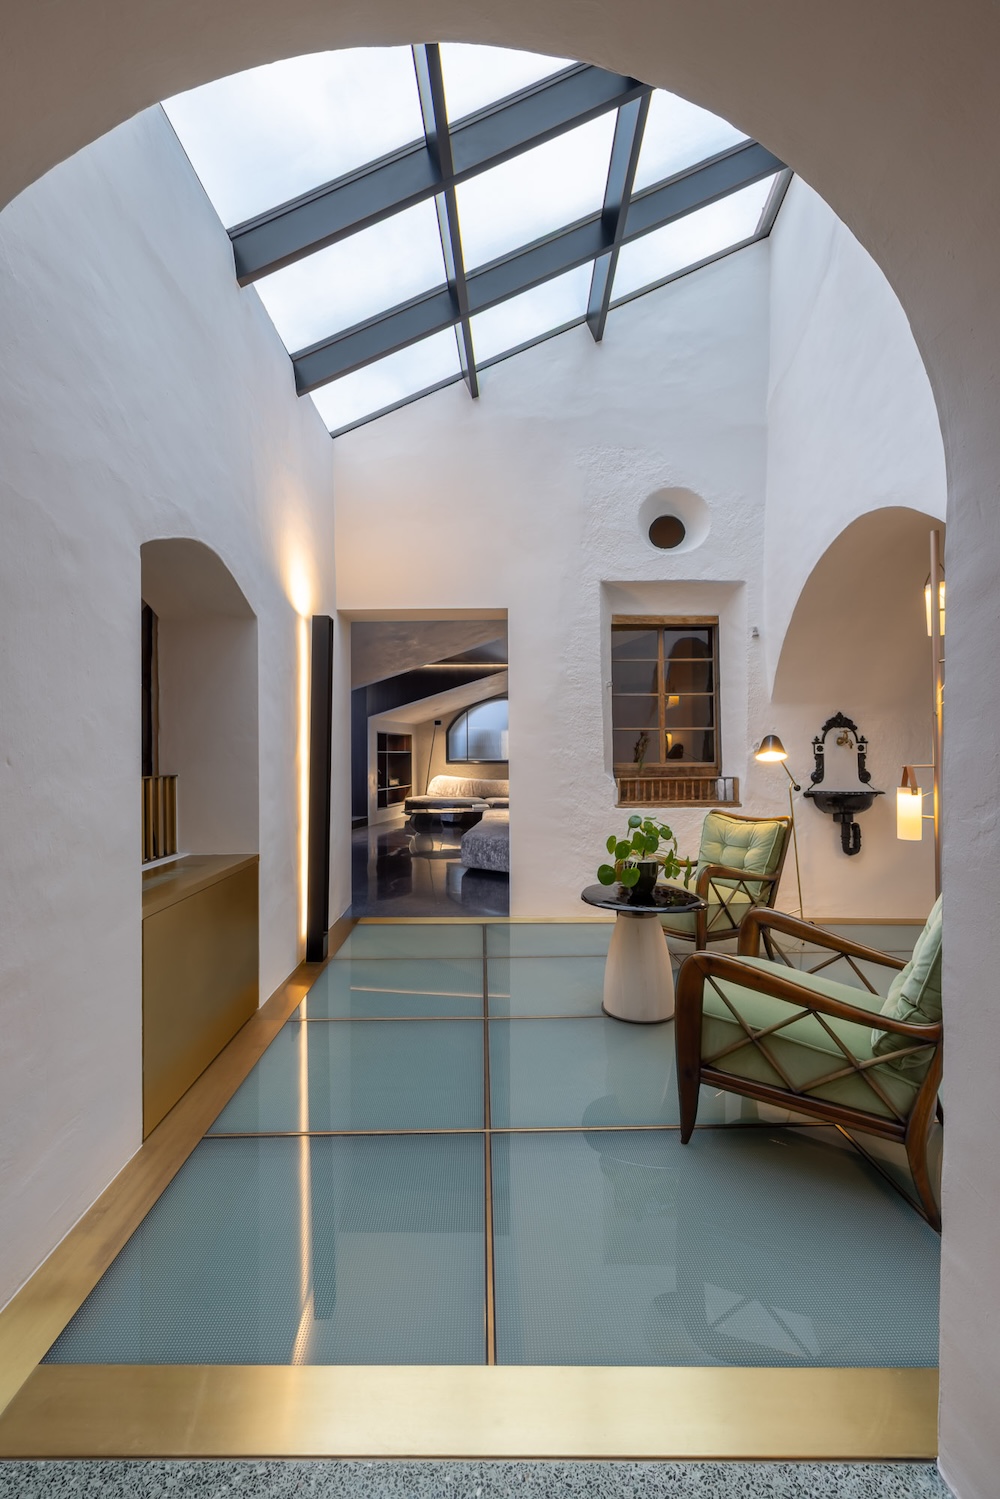
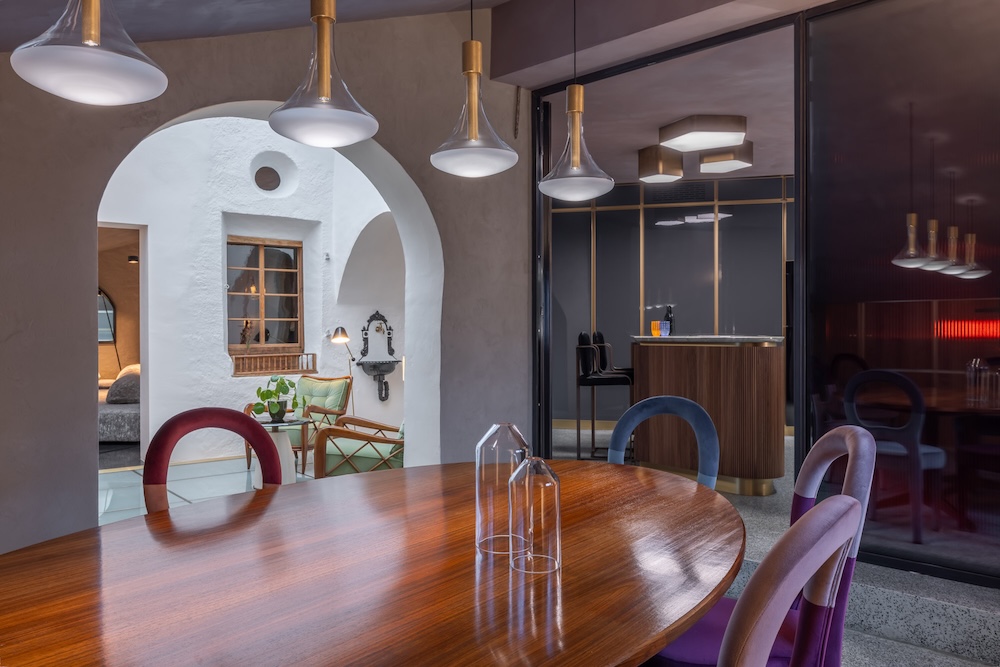
Further emphasizing the transition between the public and private realms, a striking glass floor has been installed at the uppermost level. This innovative element marks the threshold between the hotel’s guest areas and the private family quarters, concurrently creating a suspended winter garden. This unique space acts as a verdant bridge, connecting the kitchen and dining areas of the private residence and offering a tranquil oasis amidst the historical architecture.

The Private Residence: A Sanctuary of Art and Heritage
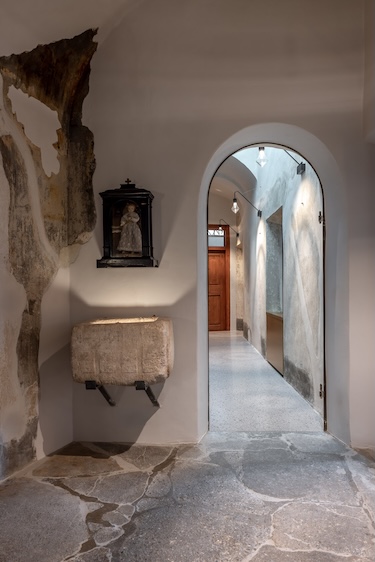
The private residence, occupying the top two floors of the Lasserhaus, begins its narrative dramatically within the building’s former chapel. This consecrated space has been thoughtfully repurposed into a distinguished small gallery, dedicated to sacred art. Here, religious portraits, antique paintings, and carefully integrated modern artistic inserts engage in a compelling visual dialogue, showcasing the continuity of artistic expression across centuries.
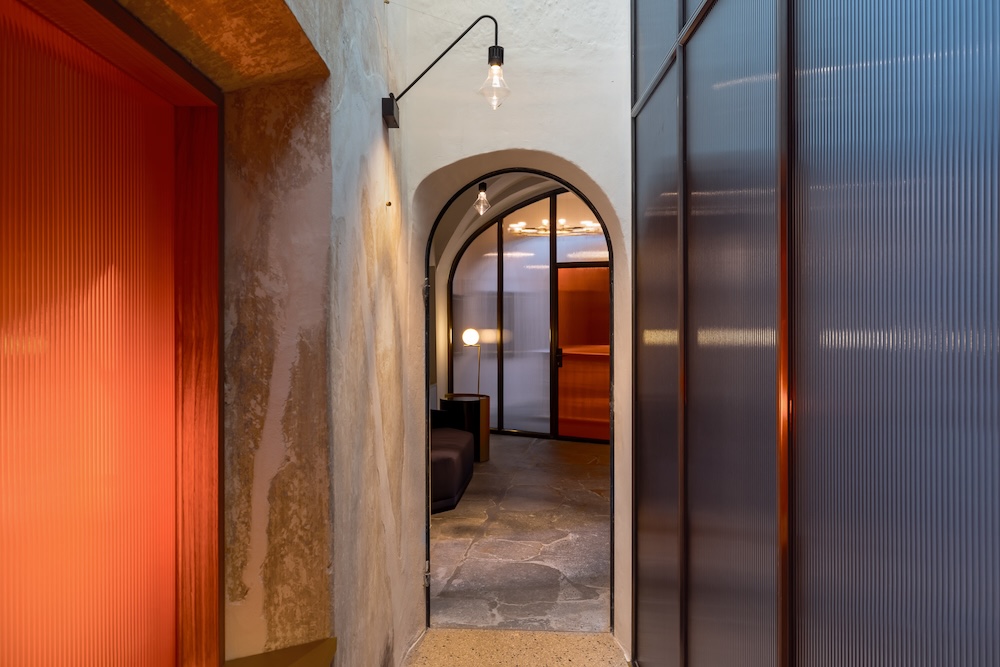
The interior sequence of the private residence unfolds with a sense of deliberate discovery. It guides inhabitants through a series of elegant vaulted passages, fluidly shifting between levels, and into rooms conceived as autonomous volumes, each possessing its own distinct geometry. This approach allows for a dynamic and engaging living experience, where historical surfaces, such as exposed stone and original plasterwork, are juxtaposed with modern materials like glass and metal. Anchoring this interplay of old and new is a monumental metal staircase, a sculptural element that dramatically amplifies the perception of space and verticality between the upper floors, reinforcing the residence’s contemporary elegance.
An Urban Sensibility in an Alpine Setting
The interior design of the private residence deliberately moves away from overtly traditional Tyrolean references, instead embracing a restrained and sophisticated urban sensibility. The material palette has been pared down to its essentials, allowing for an intelligent and nuanced use of color. Unexpected color combinations have been employed to introduce a controlled yet captivating tension, creating a dynamic and visually stimulating environment.
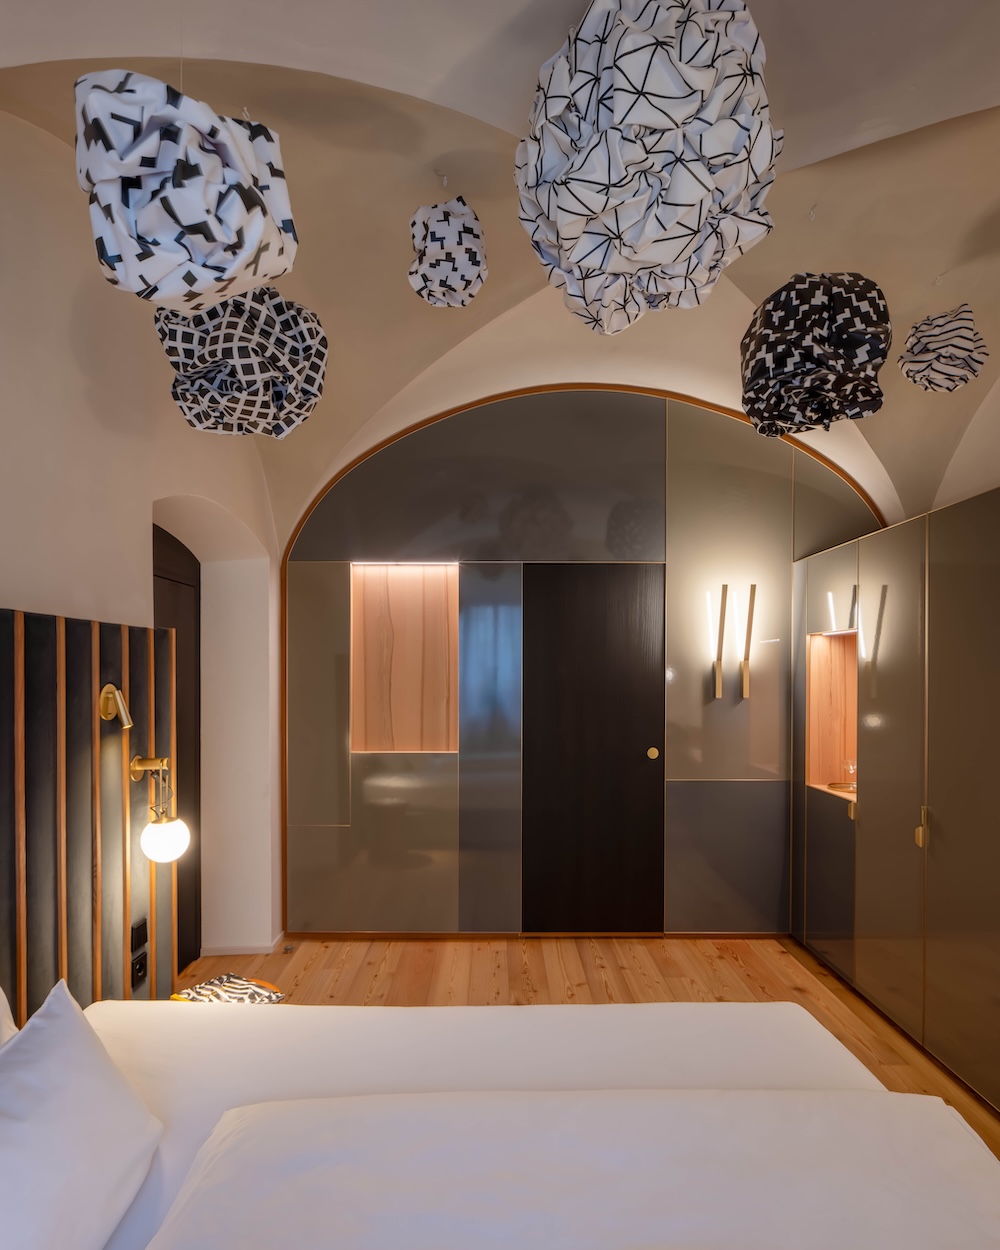
Custom-designed furnishings have been meticulously crafted to complement the residence’s extraordinary collection of over 100 works of Tyrolean Baroque art. These classical and contemporary pieces are seamlessly integrated into the architectural fabric, appearing in specially designed niches and throughout the living spaces. They are not merely decorative objects but act as vital presences, enriching the architectural complexity of this reimagined alpine retreat and contributing to its unique atmosphere.
Architects’ Vision: A Living Organism Through Time
Tiziano Vudafieri and Claudio Saverino, the principal architects behind the project, shared their profound engagement with the Lasserhaus: "Working on Lasserhaus meant engaging with a building deeply rooted in history, yet marked by incoherent stratifications," they stated. "The project goes beyond restoration, opening a broader reflection on what it means to inhabit a protected space: restoring continuity, opening it to the city, and transforming it into a living organism that engages with the present without betraying its past."
This philosophy underscores the project’s success: it is not a static preservation, but a dynamic reinterpretation. By carefully balancing historical reverence with contemporary needs, Vudafieri-Saverino Partners have not only revitalized a significant heritage building but have also created a unique destination that offers a dual experience—a boutique hotel that welcomes the public and a private sanctuary that honors its historical lineage and artistic treasures.
Supporting Data and Context
The Lasserhaus project represents a significant investment in the heritage and tourism sector of South Tyrol. While specific financial figures for the renovation are not publicly disclosed, such extensive heritage adaptive reuse projects typically involve substantial capital, often drawing on public heritage grants, private investment, and architectural expertise. The successful integration of a boutique hotel and a private residence demonstrates a forward-thinking approach to heritage building management, generating economic activity while preserving cultural assets.
The South Tyrol region has a well-established framework for heritage protection, administered by provincial authorities. The stringent regulations that Vudafieri-Saverino Partners navigated are indicative of the region’s commitment to safeguarding its historical architectural landscape. The Lasserhaus, with its 15th-century origins, falls under a category of buildings requiring particularly sensitive intervention. The success of this project serves as a potential model for other heritage sites seeking to balance preservation with modern economic and residential demands.
The timeline for such a complex renovation, from initial concept to completion, would likely span several years. This would typically involve extensive archival research, structural surveys, detailed architectural planning, obtaining multiple permits from heritage and building authorities, and the intricate construction and fit-out phases. The integration of the Arthotel Lasserhaus into the lower floors suggests a phased opening or a coordinated launch, allowing the hotel to welcome guests while the private residence was being finalized.
Broader Impact and Implications
The transformation of the Lasserhaus carries broader implications for the revitalization of historic urban centers. By demonstrating that heritage-protected buildings can be successfully adapted for contemporary use, it offers a compelling case study for other municipalities facing similar challenges. The dual-purpose nature of the project—combining hospitality with private living—speaks to evolving models of urban development, where historical structures can become vibrant, multi-functional hubs.
The project’s emphasis on integrating art collections within both the public and private spaces also highlights a growing trend in luxury hospitality and residential design. The Lasserhaus, through its thoughtful curation and display of art, elevates the guest and resident experience, transforming the building into a cultural destination in its own right. This approach not only enhances the aesthetic appeal but also contributes to the cultural richness of Brixen, drawing visitors and residents interested in art, history, and innovative design.
The success of Vudafieri-Saverino Partners in navigating the complexities of heritage conservation and contemporary design at Lasserhaus underscores the critical role of skilled architects and visionary clients in preserving and re-imagining historical assets for future generations. The project stands as a testament to the enduring value of historical architecture when approached with creativity, respect, and a deep understanding of both past and present needs. It represents a vital contribution to the ongoing dialogue about how cities can grow and evolve while honoring their unique heritage.


 Anjar Salim
 Chandra Hamzah
 Tatiana Tantri Indah Sari
 Budi Mulyono
 Lukman Taruna Persada Ramadan