 Hendra Ismail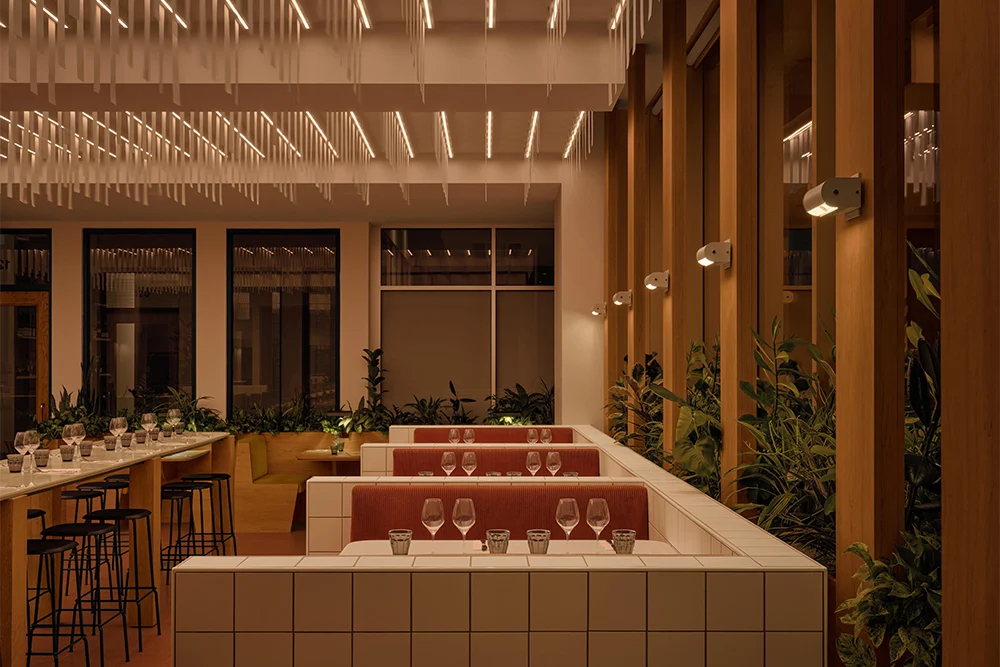
From intimate cocktail lounges and neighborhood bistros to destination dining concepts, today’s most compelling restaurants are embracing design as a key ingredient in the guest experience. Here, we round up a dozen recently completed projects that marry bold creative visions with memorable hospitality, offering fresh inspiration from around the world. In an era where dining out transcends mere sustenance to become a holistic sensory journey, the architectural and interior design of eateries has ascended to a critical component of their appeal and success. This curated selection highlights how innovative design is not just about aesthetics but about crafting immersive environments that tell a story, evoke emotion, and foster connection. The trend underscores a significant shift in consumer expectations, where the visual and atmospheric elements are as crucial as the culinary offerings.
A Symphony of Light and Form: Peridot, Hong Kong
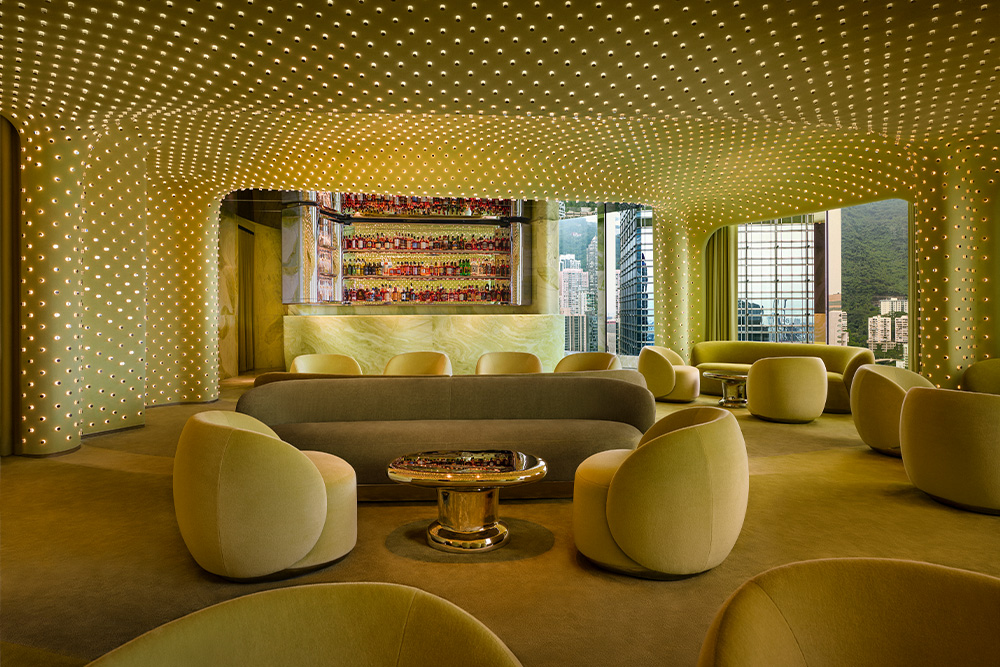
Swathed in soft green hues, Peridot Bar in Hong Kong presents a theatrical experience where the choreography of movement is in dialogue with a sinuous architectural shell. Designed by Toronto-based Studio Paolo Ferrari, the interior is punctuated by 20,000 softly glowing, steel-capped frosted acrylic cylinders. These elements reference minimalist and conceptual art, anchoring the space in an abstract yet sumptuous feeling. The design team aimed to create a space that felt both cutting-edge and deeply inviting, a testament to Hong Kong’s dynamic urban landscape.
The cinematic feel is amplified by mirrored finishes that capture panoramic city views, reflecting the shimmer and shifting movement of the kinetic Hong Kong streets. This interplay of light and reflection is a deliberate strategy to enhance the sense of immersion and dynamism. A standout feature is the bar, carved from green marble, which adds another ethereal moment to the otherworldly design. Here, bartenders orchestrate their craft, heightening the guest experience and amplifying the performance at the center of the space. The sense of discovery extends into a private room, home to a bespoke stainless steel and marble bottle display, offering an exclusive and intimate setting.
"There’s a moment when the light begins to shift in the evening, as the tones warm and the reflections deepen, and the space becomes more intimate, almost suspended in time," says studio founder Paolo Ferrari. "What I find most compelling is how everything begins to dissolve into one continuous atmosphere: light, material, movement, and people." This holistic approach to design aims to create a fluid and unforgettable experience for every patron. The successful integration of art, architecture, and the human element positions Peridot as a benchmark for contemporary bar design.
Grit and Glamour: Limusina, New York
An exercise in "un-authenticity" and contrast defines the immersive Mexican concept at Limusina in New York, designed by Brooklyn-based GRT Architects. Grit and glam redolent of the 1980s imbue both intimacy and expansion across a former three-story warehouse, bridging the glitzy Hudson Yards and the rugged lower Midtown. The design intentionally challenges conventional notions of authenticity, instead forging a unique identity through a bold juxtaposition of elements.
Details like hand-dyed curtains bathe the raw bones of the interior in orange sherbet hues, establishing a sense of mystery about what lies within. "Limusina is a new take on maximalism," says GRT founding partner Rustam Mehta, "one that does not look to the past or to any fixed cultural reference point." This philosophy allows for a creative freedom that results in a truly distinctive atmosphere.
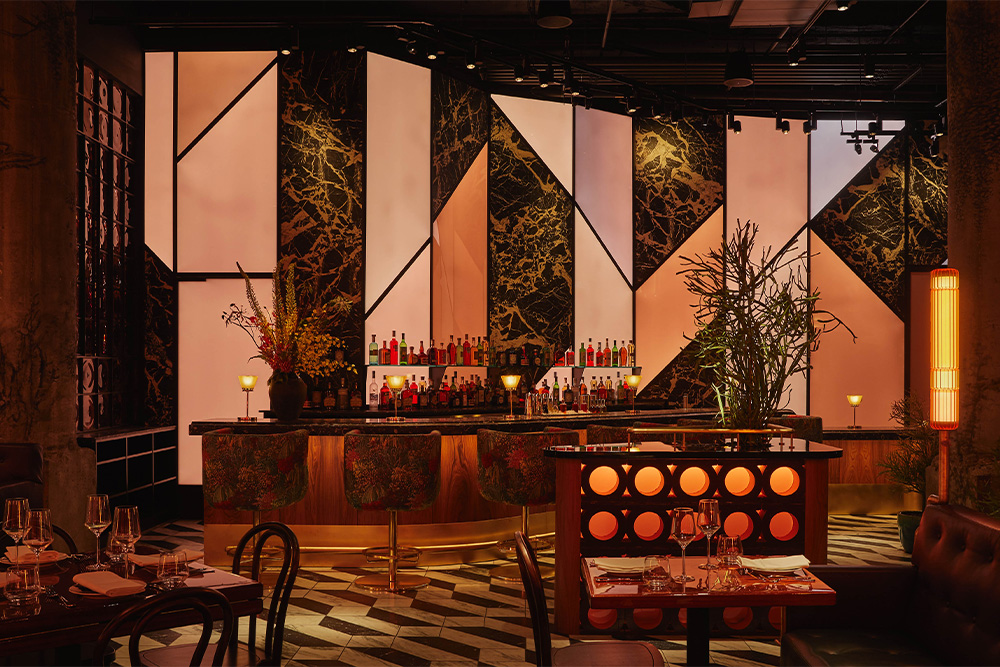
The monumental backbar greets guests with glowing panels that mask a clandestine 12-person dining room housed inside a lightbox, offering an exclusive and intriguing dining option. Violet hues command the palette in the form of handblown crown bullions used to glaze steel partitions. This hue also fills open red travertine pores, forming an uncanny hybrid that edges the line between natural and manmade. Custom futuristic light fixtures illuminate imperfections like sloping floors, as well as artful touches like layered vegetal motifs that adorn rough concrete mushroom columns. Luxe chandeliers composed of colorful glowing tubes shrouded in handmade fabric and metal mesh further evoke what Mehta describes as the "layered retrofuturism of ‘Blade Runner,’ where Frank Lloyd Wright’s Ennis House—itself a riff on pre-Columbian architecture—is reinhabited and reimagined." The project reflects a growing trend in hospitality design to create experiences that are both visually striking and thematically rich, drawing inspiration from diverse cultural and architectural histories.
Echoes of Elegance: Motorino, London
Rich, inviting color characterizes Motorino, a Fitzrovia restaurant conceived by local firm North End Design in collaboration with restaurateur Jonathan Downey. The 150-seat eatery echoes the cues of its sister restaurant, Town, through a more expressive lens achieved through an organic design process. "We were feeling the room rather than designing by 3D rendering," says North End Design founder and creative director Samuel Hosker. "It was a far more organic way to design." This intuitive approach allowed the design to evolve in response to the space itself, fostering a more authentic and resonant outcome.
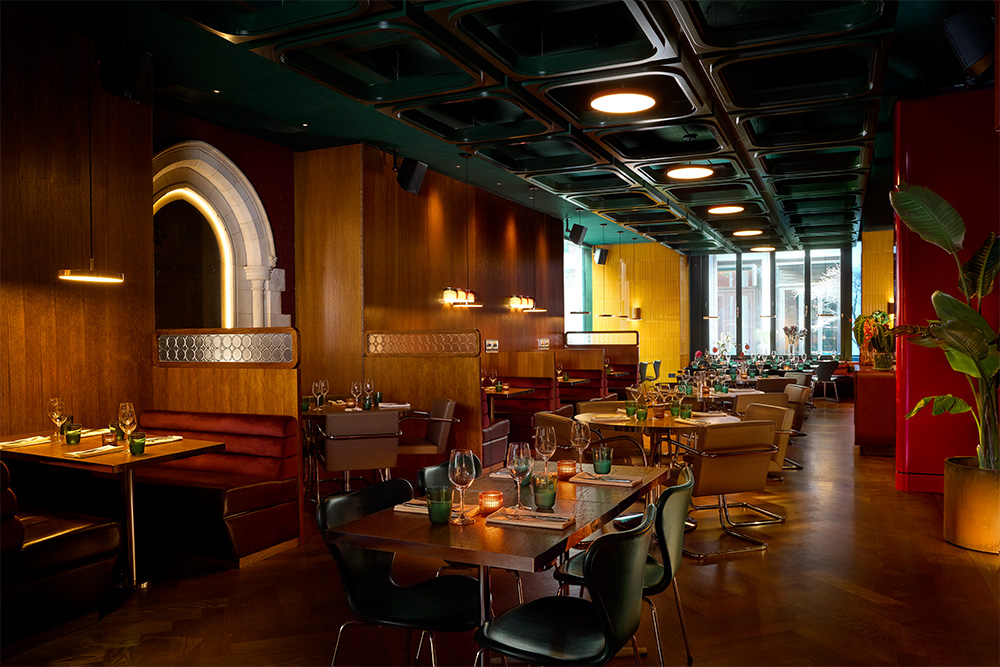
Japanese and American boardrooms of the 1980s inform a stately and streamlined aesthetic that contrasts with colorful punctuations inspired by the avant-garde flair of British graphic designers like Alan Aldridge and Hapshash and the Coloured Coat. A cutout even offers a glimpse into the neighboring Fitzrovia Chapel, adding a dash of Byzantine style and connecting the interior to its historic surroundings. The private dining room is crafted akin to a 1970s recording studio, featuring soft carpeting and timber panels that juxtapose pyrolave (a volcanic lava stone quarried in the Volvic region of France), lacquer paint finishes, velvet, and sumptuous leather upholstery, reclaimed floors, and glossy ceramic tiles.

"The biggest change was the introduction of the acoustic ceiling panels," Hosker points out. "This created a deep forest green that makes the large dining room feel more snug." The strategic use of acoustic materials not only enhances the auditory experience but also contributes significantly to the overall ambiance, creating a more intimate and comfortable setting. Motorino’s design demonstrates a sophisticated layering of influences, resulting in a space that is both visually stimulating and functionally optimized for a superior dining experience.
A Futuristic Odyssey: Egeo, Madrid
Valencia-based Masquespacio dons a futuristic lens as it immerses guests in the ruins of Ancient Greece at Egeo in Madrid. Inspired by the story of Pandora’s Box and its enduring message of hope, the concept evokes authenticity without relying on traditional tropes of the nation’s coastal aesthetics. This departure from the expected blue and white palette signifies a deliberate effort to offer a fresh perspective on Greek-inspired design.
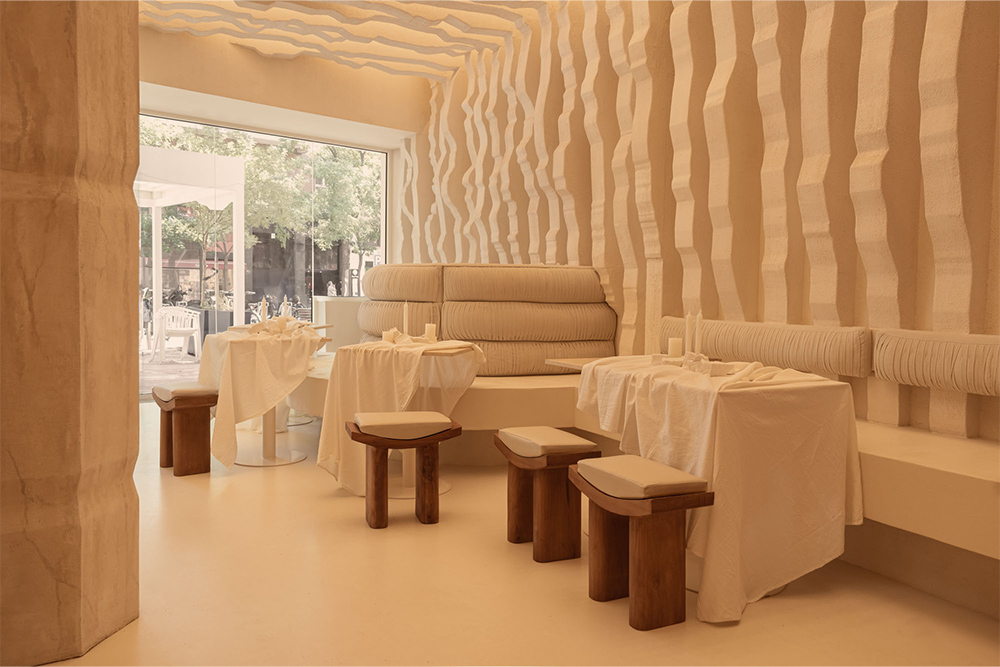
"We wanted guests to feel, for a moment, [like they are] in an environment that represents Greece, but not through the use of blue and white that we traditionally see used in this type of environment," Masquespacio cofounder Christophe Penasse states. Soft beige tones and 3D-printed columns reminiscent of marble ensconce guests across the nearly 540-square-foot space. In addition to surfaces of stone and warm wood, tiles complement the earthy palette, creating a cohesive and grounding atmosphere.
"Madrid is especially saturated by an Art Deco vibe," Penasse adds, "so this concept brings a [fresh] look for hospitality." Egeo’s innovative approach to theming, blending historical inspiration with contemporary materials and futuristic design elements, offers a unique and memorable experience. The project highlights the power of conceptual design to transport diners to another time and place, while also providing a visually striking and engaging environment. The use of 3D printing technology for architectural elements is a testament to the integration of modern manufacturing techniques in creating bespoke hospitality spaces.
A Tale of Two Atmospheres: Olia + Mimi, Edmonton, Alberta
Spread across 8,500 square feet, a new multi-venue F&B concept anchors a residential development in downtown Edmonton. The hub’s two key magnets—elegant Italian eatery Olia and sexy modern cocktail lounge Mimi—are both crafted by Vancouver firm Ste Marie to attract patrons with one design offsetting the other, creating a dynamic and multifaceted destination. This approach caters to diverse moods and occasions, offering patrons a choice of experiences within a single location.
Channeling the refined intimacy of a private members club, Olia’s warm buttery glow invites guests to linger among custom Portuguese walnut tables and supple ecru leather benches. Creamy polished marble, high-gloss tawny-toned lacquered cabinets, and a bar clad with backlit fluted glass are each accented by oversized custom pendants emitting ambient color, texture, and rhythm to shift the mood as the space transitions from day to night. "We obviously wanted it to be immersive," Ste Marie founder and creative director Craig Stanghetta says of Olia, "letting them fade a little bit more as a backdrop, creating just more volume rather than a sense of drama or contrast." This emphasis on creating a subtle, enveloping atmosphere aims to enhance the dining experience by allowing the food and company to take center stage.
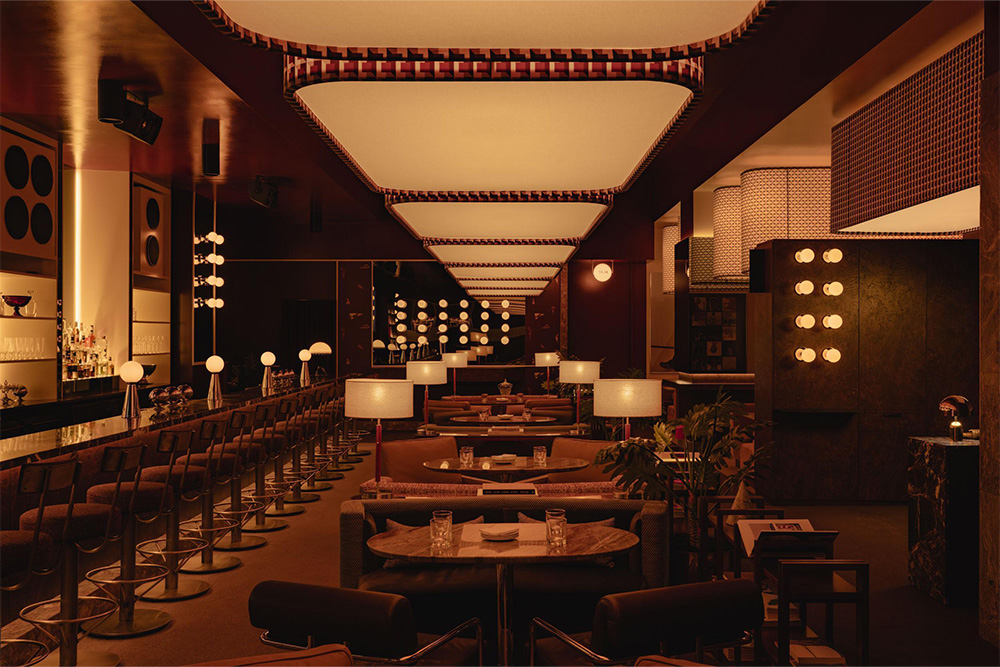
Artwork inspired by Italo disco and midcentury cinematic references drives Mimi’s uptempo vibe. Deep browns, glossy reds, and amber tones complement Rosso Rubino marble and chrome details, while custom burnt orange velvet sofas recall sunken lounges of the 1960s. Monolithic burled walnut panels further infuse a transportive quality to the space, rounded out with optimal acoustics to support curated music and live DJs. "Mimi is the living room. This is where it’s more about lounging," Stanghetta says. "We love the ethos, the era, the drama, the contrast. The concept just allows you to go all in." The distinct yet complementary designs of Olia and Mimi showcase Ste Marie’s ability to craft unique atmospheres that cater to different guest preferences while maintaining a cohesive overall vision for the development. The successful execution of this dual-concept venue suggests a growing market for diverse hospitality offerings under one roof.
A Vibrant Respite: My Girl, Boston
The warm, expressive splendor of pre-Castro Cuba is revived by London designer Natalia Miyar across a subterranean blank canvas in Boston. Both intimate and energetic, My Girl envelops guests in a sensual palette rich in color and texture, aiming to transport them to a bygone era of Cuban charm. The decision to draw inspiration from this specific historical period reflects a growing interest in designing spaces that evoke nostalgia and cultural richness.
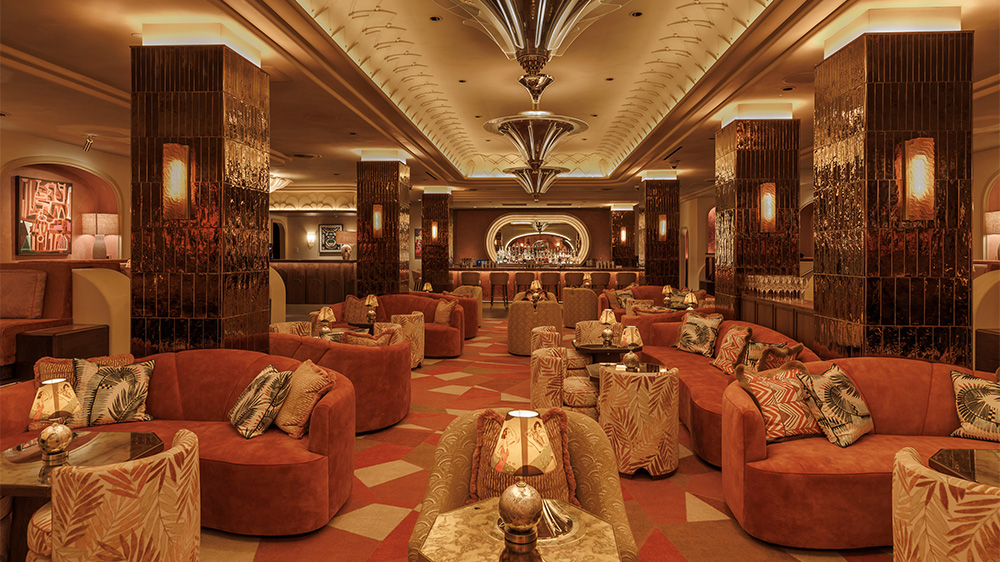
"I was drawn to Cuba’s stylistic heritage, especially the way it layers materials, color, and art to create spaces that feel both intimate and alive," Miyar says. "Ultimately, I wanted guests to feel transported." The jubilant lifestyle photography of early-20th-century Cuban magazine Social was a key muse for Miyar, who transmutes images of convivial Cuba into a sumptuous color story of blush, coral, and gold. This palette forms a backdrop for rich velvet and Art Deco accents to imbue the tropics, while plush upholstered booths and low-slung lounge tables establish intimacy.
Details, like hand-painted lampshades and coral-colored walls honoring the work of artist Wifredo Lam, further enrich the cultural narrative, along with a range of contemporary Cuban artwork. Handmade bronze-glazed ceramic tiles, varying in size and shade, adorn columns "to catch the light and create depth and movement," Miyar adds. "Every material was chosen to enhance that sense of depth, texture, and atmosphere." The deliberate incorporation of art and handcrafted elements underscores a commitment to authentic representation and sensory engagement. My Girl’s design is a testament to how cultural narratives can be translated into compelling interior spaces that offer a unique and enriching guest experience, demonstrating a successful fusion of historical inspiration and contemporary design sensibilities.
Postmodern Playfulness: Bistro Siège Social, Longueuil, Quebec
When conceiving the Quebec eatery, local firm Blanchette Archi.design embraced an unexpected source of inspiration: the office. Housed within a postmodern corporate lobby, the restaurant occupies a vernacular reminiscent of the 1960s and ’70s that interior design project manager Sarah Arsenault found particularly fruitful. "The design embraces its formal rigor, modular grids, and material expression, and reinterprets them through a softer, more contemporary lens," she says. "The project draws from postmodernist interiors of that era, especially their earthy palettes, bold textures, and strong geometries, but refines them to feel timeless rather than nostalgic." This approach allows the design to resonate with contemporary patrons while honoring the architectural legacy of the period.
Thoughtful lighting, modular ceilings, stone cladding, and repetitive tile patterns support the restaurant’s transition from a bright daytime café to a chic evening bistro. Matte white ceramic tiles wrap vertical surfaces and integrated millwork, reinterpreting existing stone grids into a unified, rhythmic motif. Travertine-style porcelain also echoes postmodern aesthetics, along with filtered glass partitions and updated ceilings inspired by vertical blinds. Wood finishes and dark walnut tones infuse warmth in the café, while lighter notes of oak in the bistro amplify openness and conviviality. Terracotta, integrated greenery, and rich velvets in olive and rust tones also distinguish the bistro with textural depth.
"We wanted guests to feel a subtle sense of familiarity while experiencing a shift toward comfort and sociability," Arsenault says. Bistro Siège Social’s design cleverly repurposes corporate architectural elements to create a welcoming and adaptable dining environment. The successful integration of postmodernist design principles into a contemporary hospitality setting demonstrates a sophisticated understanding of spatial dynamics and material application, offering a unique and engaging atmosphere for diners. The project’s ability to transition between day and night settings through subtle design cues further enhances its versatility and appeal.
Cinematic Nostalgia: Genso, Hong Kong
At Hong Kong Jockey Club’s Sha Tin Racecourse in the New Territories, Genso pulls guests into a nostalgic, fantastical depiction of equestrian culture. For the bi-level restaurant, local and London-based Joyce Wang Studio found inspiration in the sci-fi film "Blade Runner," as well as the art of manga and Golden Gai, Tokyo’s bar-laden nightlife hub. This eclectic mix of influences creates a rich, multi-layered narrative for the dining space.
On the ground floor, Japanese street food takes center stage at Fudo Town Hall, and studio founder and principal Joyce Wang relishes the subtle shifts between the motley stalls. "Each counter features its unique graphic language through expression in signage, wallcovering, tile pattern, and menu collaterals. Yet, the overarching theme of retrofuturism stitches their identities together cohesively," she says. This approach to distinct yet unified zones allows for a dynamic and engaging experience as diners move through the space.
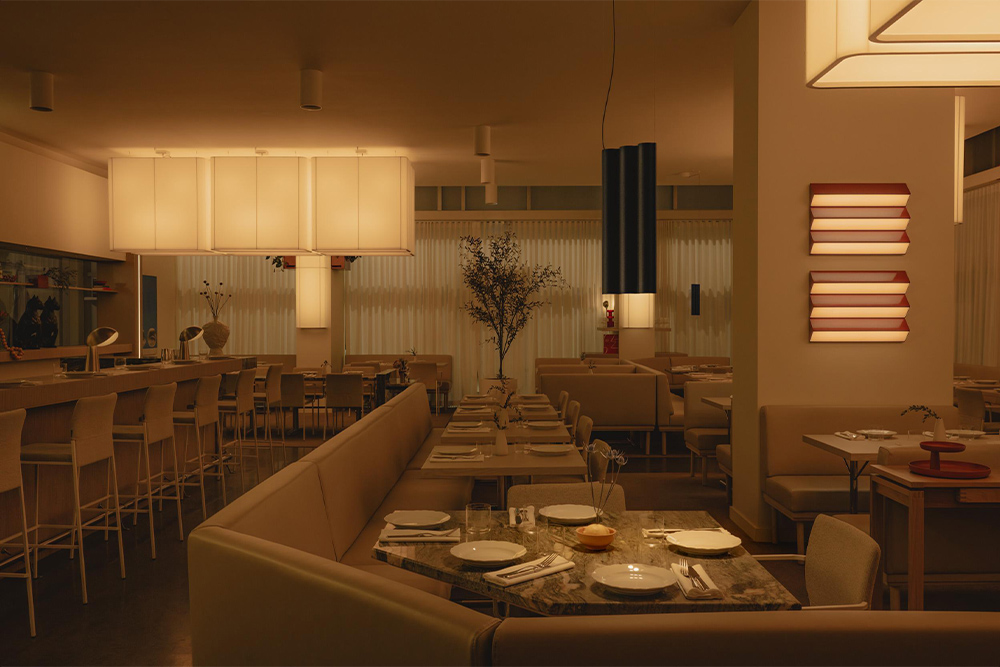
Upstairs, Izakaya beckons with its suspended walkway of neon-wrapped floating islands, a "defining moment within the space," Wang adds, "drawing the eye and staging the layered, cinematic backdrop. There’s a notable feeling of drama to the elevated nooks, which sit poised above the action." Further, a playful energy permeates Genso thanks to the marriage of bold teal, aqua, orange, and peach hues. Lantern-embellished ceilings and columns enveloped in ceramic tiles call to mind an animated Tokyo streetscape and the façades defining it, while upholstery motifs, midcentury geometrical details, and wood finishes add jolts of sophistication.
Ultimately, the racecourse is at the core of Wang’s narrative. "Our design was very much about framing the views of the race," she says, "carving out a sequence of viewing points and crafting an environment that celebrates and amplifies the atmosphere of the track." Genso’s design masterfully blends cinematic influences with local cultural touchpoints, creating a truly immersive and unforgettable dining experience that directly engages with its unique location and the spectacle of the racecourse. The project’s success lies in its ability to create distinct yet cohesive environments that cater to different dining experiences, all while drawing inspiration from a rich tapestry of cultural and artistic references.
Introspective Serenity: Loqa, Hyderabad, India
Seeking transcendence in Hyderabad, India? Look no further than Loqa, a cocktail lounge crafted by local firm Sona Reddy Studio that ushers guests into a timeless elsewhere. "The environment is designed to slow things down, allowing people to settle into the moment rather than feel rushed," says principal architect Sona Reddy. "Loqa encourages a more personal experience, where guests feel received individually and can connect more closely with the space and with each other." This philosophy positions Loqa as an antidote to the often-frenetic pace of modern urban life.
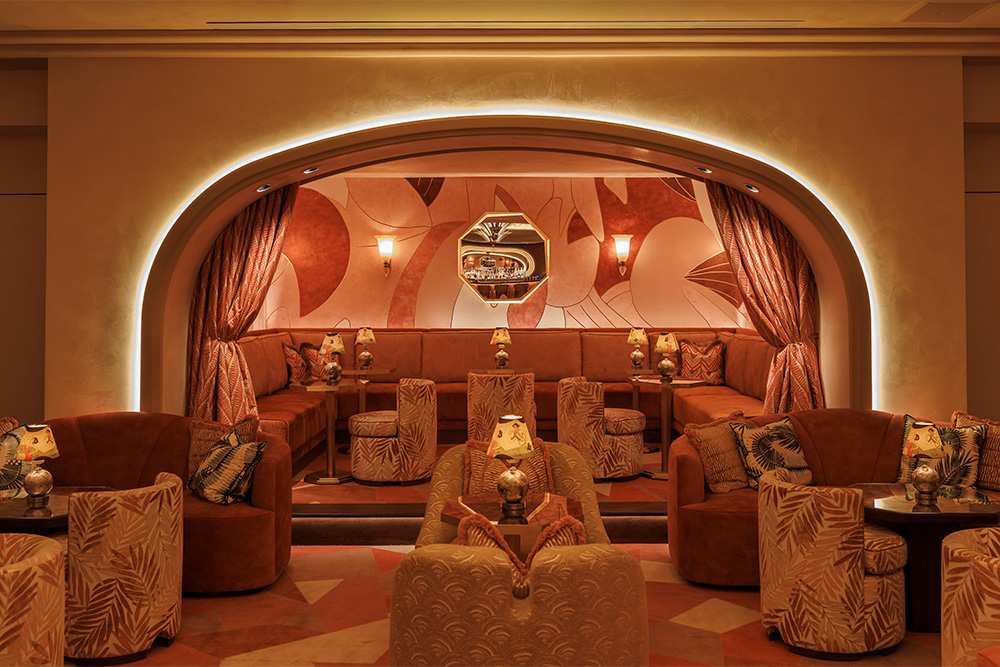
Subdued lighting and immersive materials inspire a quieter spatial rhythm across narrow interiors, where a dense canopy of bamboo rods evokes intimacy and acoustic support. "Its lightness contrasts with the solidity of the materials below, giving the space a slightly dreamlike quality," Reddy adds. Green marble walls, tabletops, and bartops also add depth with rich tones and sheens that counterbalance the bamboo. A curious grid of stone slabs and hemispherical elements rounds out the design, offering subtle visual intrigue.
"In a local F&B landscape often shaped by strong themes, nostalgia-driven aesthetics, or high-energy spectacle, Loqa takes a quieter and more introspective approach," Reddy explains. "Rather than competing for attention through visual excess, the space draws guests inward." Loqa’s design prioritizes a calming, contemplative atmosphere, using natural materials and thoughtful spatial arrangements to foster a sense of peace and connection. This introspective approach stands in contrast to many themed hospitality venues, offering a unique and sophisticated experience for patrons seeking a more understated yet deeply engaging environment. The project’s success lies in its ability to create a sanctuary that encourages mindfulness and personal connection.
Enduring Elegance: Seoul, New Delhi
As toothsome as Korean cuisine looks and tastes, its oils, grills, and hot pots demand the utmost endurance of restaurant surfaces. To fashion a space for Korean-Indian concept Seoul, Urban Mistrii conceived a palette rich with cultural cues as durable as they are authentic. "The inspiration stemmed from the Japandi design ethos: minimal, functional, and timeless," says Ritika Rakhiani, founder of the local firm. "We wanted to create a Korean dining space that feels calm and uncluttered yet can withstand the practical realities of the cuisine." This dual focus on aesthetics and functionality is crucial for the longevity and appeal of a dining establishment.
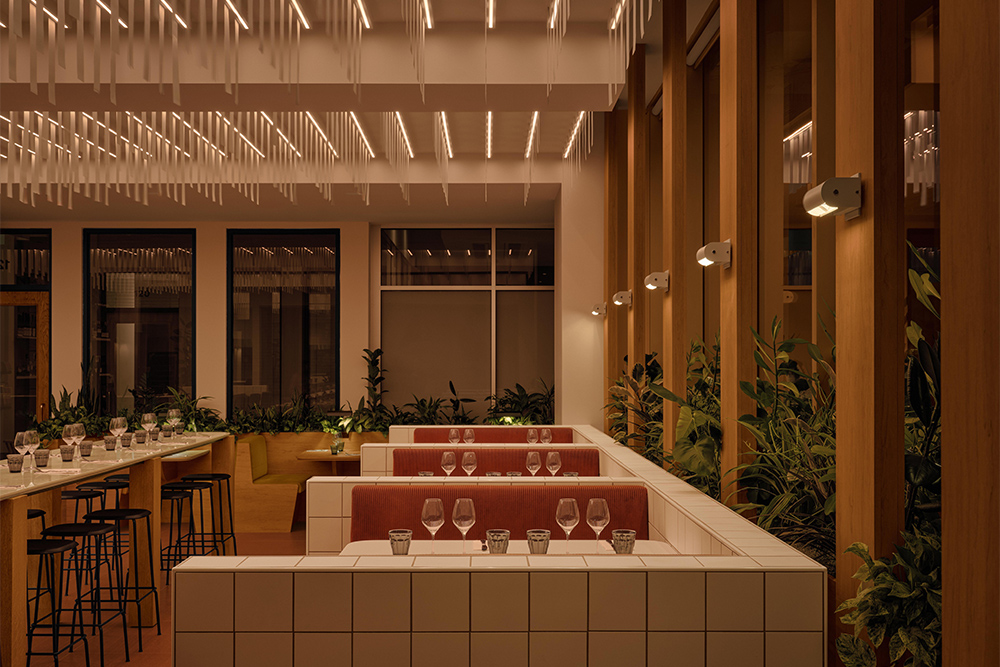
Clean lines and proportions establish an open, inviting layout with effortless flow. Granite and veneers incite dialogue between Indian sensibility and Korean tradition beneath stretched ceiling fabrics. Gray walls are finished in textured paint for extra depth, showcasing oil paintings that reinterpret traditional Korean layered paintings, capturing myriad quotidian scenes. Suspended above black marble tables, Korean stainless steel chimneys are painted in a warm copper tone to accent the earthy materiality.
"Every material was selected to endure deep cleaning and the wear-and-tear of heavy use without losing its elegance," Rakhiani adds. Seoul’s design is a masterclass in balancing cultural influences with practical considerations. The Japandi aesthetic provides a calming backdrop, while the careful selection of durable materials ensures the space remains elegant and functional over time. The integration of art that bridges cultural narratives further enhances the dining experience, making Seoul a thoughtful and enduring addition to New Delhi’s culinary scene. The firm’s commitment to longevity and aesthetic appeal demonstrates a sophisticated approach to restaurant design in high-traffic environments.
The Warmth of Tradition: Bocado Collingwood, Collingwood, Ontario
Convivial tapas gatherings are a beloved ritual in Spain, and Toronto-based design studio Nivek Rimas was intent on bringing that warmth to Bocado Collingwood, the second Ontario outpost of the seasonally driven, Spanish-influenced restaurant. Partners and cofounders Samer Shaath and Kevin Chan embarked on a research trip to Madrid, immersing themselves in this essential slice of culinary culture defined by day-into-night shared plates, aiming to translate that vibrant social fabric into their design.
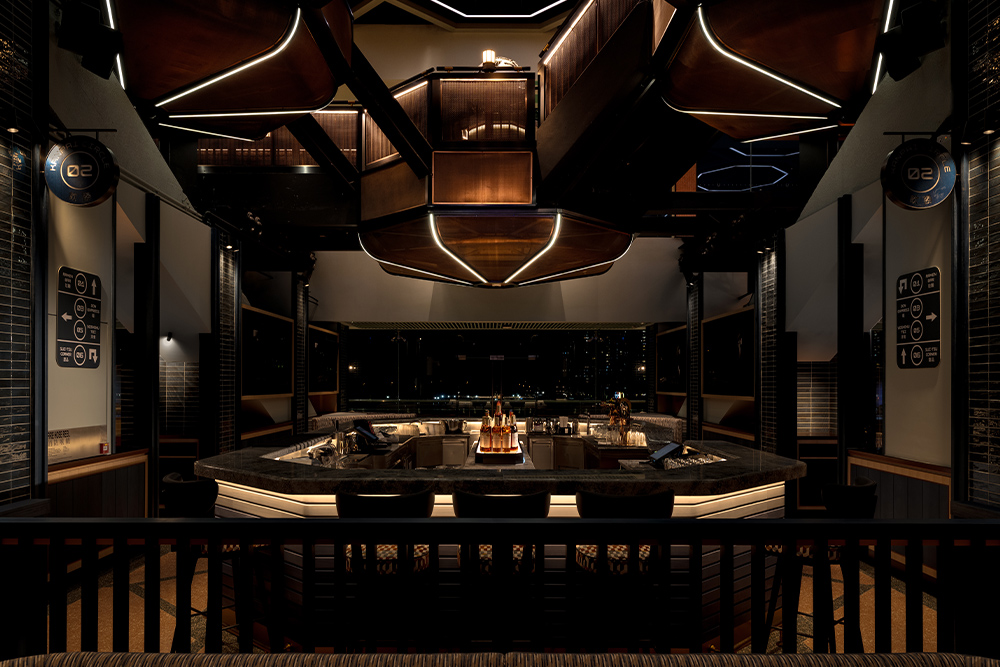
At Bocado Collingwood, located some two hours north of Toronto, "we want diners to feel transported yet at ease," Shaath says. "The experience is designed to shift with the energy of the room, whether it’s lively and social or more private and understated. To us, it should always be grounded in comfort and connection." This philosophy guides the design to be adaptable, catering to a range of social dynamics.
To achieve this, the duo reinterpreted traditional hacienda architecture "through a modern, rustic lens to create a residential atmosphere," adds Shaath. Done up in coastal shades of sand and oceanic blue, Bocado Collingwood features a sculptural tile-clad bar. The heart of the restaurant, the bar is packed and vibrant but is intentionally juxtaposed with "quiet architectural gestures," as Chan puts it. These elements include earthy plasterwork, gentle arches with "corners that dissolve rather than terminate, and the cove ceilings that subtly reveal the beam structure above," Chan describes. Flowing drapery also cleverly forges thresholds, a spatial solution that organically shapes movement throughout.
"What’s not immediately apparent is how much experimentation informed the final result," he adds. "It’s a reminder that good design isn’t always about excess, but about how thoughtfully you approach each decision." Bocado Collingwood’s design successfully captures the spirit of Spanish convivial dining through a blend of traditional architectural inspiration and contemporary rustic aesthetics. The focus on creating a comfortable, adaptable, and socially engaging environment underscores the studio’s commitment to designing spaces that foster connection and enhance the dining ritual. The project’s success lies in its ability to evoke a sense of place and tradition while remaining distinctly modern and inviting.


 Anjar Salim
 Chandra Hamzah
 Tatiana Tantri Indah Sari
 Budi Mulyono