
 Lukman Taruna Persada Ramadan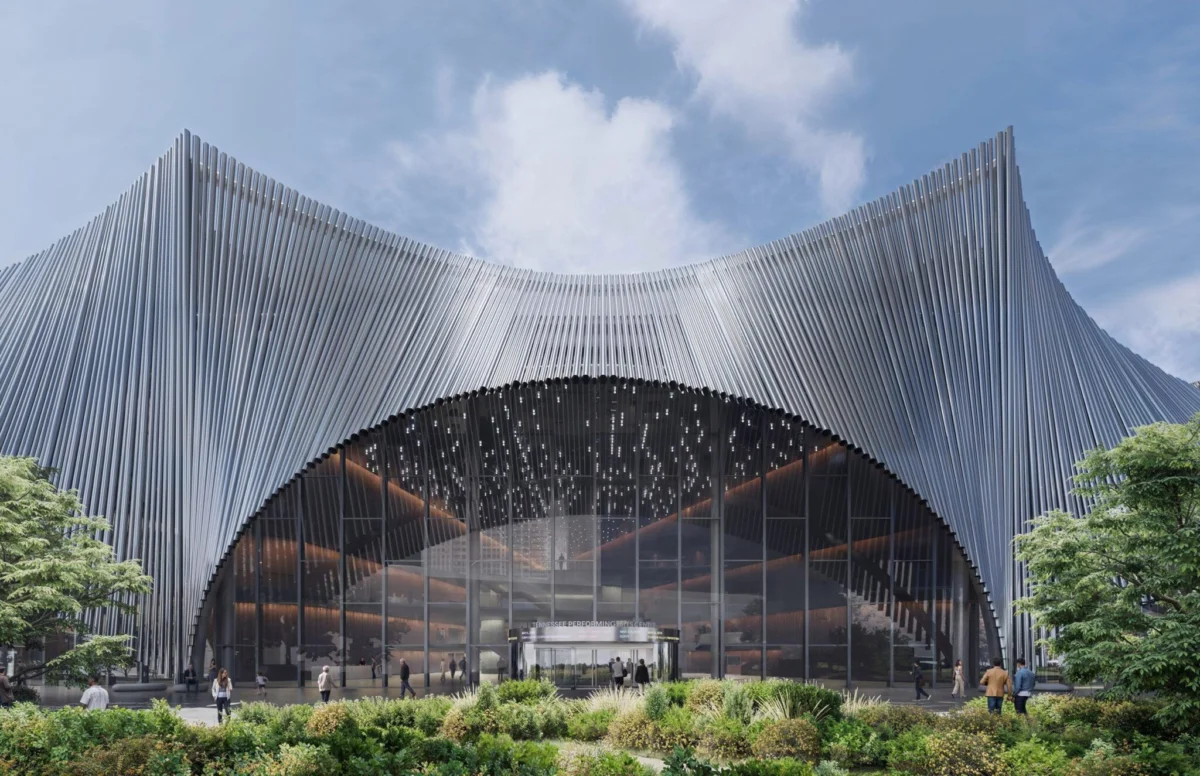
Nashville, Tennessee is poised for a significant cultural and urban transformation with the unveiling of designs for the new Tennessee Performing Arts Center (TPAC) by the renowned Denmark-based architecture studio, Bjarke Ingels Group (BIG). The proposed riverside complex, distinguished by a unique "swooping curtain" facade crafted from metal pipes, is slated to become a vibrant cultural anchor for the city’s burgeoning East Bank, extending downtown’s dynamic energy across the Cumberland River. This ambitious 307,000-square-foot facility, strategically positioned near Nashville’s Cumberland Park and Nissan Stadium, represents a pivotal investment in the city’s artistic future and urban development.
A Visionary Architectural Statement for Music City
BIG’s design for the new TPAC is an immediate visual landmark, intended to bookend Broadway as a beacon from across the river. The most striking element of the design is its reflective metal facade, composed of an array of aluminum tubes bundled reminiscent of organ pipes or steel chimes. This sculptural volume creates a dynamic and ever-changing appearance from various vantage points across the city. The architectural concept draws inspiration from an undulating theater curtain, with graceful arches on the exterior lifting to reveal the activity within, inviting both patrons and the public into its embrace.
Bjarke Ingels, founder of BIG, is celebrated for his contextual and often playful approach to architecture, integrating functionality with innovative aesthetics. The TPAC design exemplifies this philosophy, aiming to create not just a building, but a "flowing public pavilion" that provides an inclusive and inviting character. The facade’s perforations and canopies offer both protection and visual intrigue, guiding visitors towards the entrances and public spaces. This deliberate choice of material and form speaks to Nashville’s identity as "Music City," subtly echoing musical instruments while simultaneously creating a contemporary art piece that will define the city’s skyline for generations. The choice of aluminum also speaks to durability and a modern aesthetic, reflecting the forward-looking spirit of the project.
TPAC’s Evolving Role: A New Home for Nashville’s Arts Scene

The Tennessee Performing Arts Center has long served as a cornerstone of Nashville’s cultural landscape from its current downtown location. The move to the East Bank signifies a strategic expansion and modernization, allowing TPAC to significantly broaden its artistic programming and enhance its capacity to serve the community. The new facility will become the permanent home for three of Nashville’s premier resident arts organizations: the Nashville Ballet, Nashville Opera, and Nashville Repertory Theatre. This co-location is expected to foster greater collaboration and synergy within the local arts community, creating a more cohesive and robust cultural ecosystem.
Beyond its resident companies, the new TPAC is designed to accommodate a diverse array of performances and events, including traveling Broadway shows, international dance performances, and a wide spectrum of community-focused activities. This expanded versatility underscores Nashville’s commitment to offering world-class entertainment and arts education, attracting both local audiences and cultural tourists. The current TPAC, which has served the city admirably for decades, has experienced limitations in space and modernization capabilities. The new 307,000-square-foot complex addresses these needs comprehensively, providing state-of-the-art facilities that will elevate the performing arts experience in Nashville.
Anatomy of a Cultural Powerhouse: Detailed Venues and Amenities
At the core of the new TPAC are four distinct performance spaces, each meticulously designed to support a specific range of artistic programming and audience experience:
- The Multi-function Grand Broadway Theater: This flagship venue will feature floating, wood-clad "trays" that organize seating into intimate clusters. Each cluster will be staggered in height to optimize sightlines, ensuring an unobstructed view for every patron. This design choice aims to create a sense of grandeur while maintaining an engaging connection between the audience and the stage, suitable for large-scale theatrical productions and concerts.
- A Dedicated Dance and Opera Hall: Designed with the unique demands of ballet and opera in mind, this hall will specifically enhance views of the dancers’ feet, a critical detail for appreciating the artistry of movement. Balconies will be strategically placed to reinforce a visual continuity with the stage, immersing the audience in the performance. Acoustic considerations will be paramount to ensure optimal sound for operatic voices and orchestral accompaniment.
- A Flexible Black Box Theater: This adaptable space places the audience directly within the performance environment, breaking away from the traditional proscenium "picture frame" that typically outlines the stage. The design allows for myriad seating configurations, making it ideal for experimental theater, intimate plays, and innovative productions that require a close connection between performers and spectators.
- An Intimate Cabaret Space: Crafted for more personal and engaging performances, the cabaret features a stage that extends into the audience, fostering an intimate atmosphere. Complementing this design, banquet-style seating will encourage a social and relaxed experience, perfect for comedy, musical acts, and smaller, more interactive events.
Beyond these primary venues, the facility will house extensive support infrastructure. Permanent classrooms and adaptable rehearsal studios will serve as vital spaces for artistic development, education, and pre-performance preparation. A transparent rehearsal space offers visitors a unique glimpse behind the scenes, demystifying the creative process and connecting the public directly with the artists. Recognizing the diverse needs of its audience, a dedicated sensory room will provide a calming environment during performances, ensuring accessibility and comfort for all patrons. Crowning the building, a roof terrace will offer sweeping panoramic views of Broadway, the majestic Cumberland River, and the iconic Nashville skyline, serving as a public amenity and a unique event space.
Two distinct lobbies will enhance the patron experience and facilitate public engagement. The main lobby, situated at street-level, will offer expansive views of the river and the proposed waterfront park, seamlessly integrating the building with its natural surroundings. An elevated lobby will front the landmark John Seigenthaler Pedestrian Bridge, providing a direct and accessible entry point for those arriving from downtown. A grand staircase, central lounge, and cascading concrete slabs within these lobbies are designed to invite patrons to congregate before, after, and in between performances, reinforcing TPAC’s role as a vital social gathering place within Nashville.

Seamless Urban Integration and Connectivity
The relocation of TPAC to the East Bank is a cornerstone of Nashville’s broader urban revitalization efforts for this rapidly developing district. The design by BIG, in collaboration with landscape architects OLIN, emphasizes seamless integration with its urban and natural environment. The campus will be directly linked to downtown Nashville via a dedicated connection to the John Seigenthaler Pedestrian Bridge, transforming what was once a dividing river into a connective artery. This direct link reinforces TPAC’s role as a civic destination, drawing residents and visitors alike from both sides of the river.
The center’s welcoming design ensures accessibility from both above and below the bridge, making the lobby a cascading public space that engages with the daily life of the neighborhood. Outdoor staircases will further connect TPAC directly to the Cumberland River, enhancing pedestrian flow and integrating the center into Nashville’s new East Bank district. OLIN’s landscape design surrounds the building with diverse plant life, creating inviting pockets for public outdoor performances, informal gathering spaces, and play groves. This holistic approach ensures that the TPAC is not an isolated cultural monument but an active, permeable part of the urban fabric, accessible and enjoyable for everyone. The proximity to Cumberland Park and Nissan Stadium also positions TPAC within a larger entertainment and recreational hub, creating synergies for visitors attending various events in the area.
Catalyzing Urban Transformation: Economic and Cultural Implications
The development of the new TPAC on the East Bank carries significant economic and cultural implications for Nashville. The project is a key component of the city’s strategic vision for the East Bank, which is undergoing massive redevelopment to become a vibrant mixed-use district. This investment is expected to generate substantial economic activity, from the construction phase through to ongoing operations. The projected construction start in 2027, with an opening in 2030, will create numerous jobs in construction, hospitality, and the arts sector.
Once operational, TPAC will serve as a major tourist attraction, drawing cultural enthusiasts and visitors to Nashville, further bolstering the city’s already robust tourism industry. Increased foot traffic to the East Bank will support local businesses, including restaurants, shops, and hotels, contributing to the overall economic vitality of the district. Beyond direct economic benefits, the new TPAC will significantly elevate Nashville’s standing as a major cultural destination. By providing world-class facilities for a diverse range of performing arts, it will enhance the city’s appeal to artists, performers, and arts organizations, fostering a richer and more dynamic cultural landscape. This cultural enrichment, in turn, contributes to the quality of life for Nashville residents, making the city an even more desirable place to live, work, and visit. The East Bank’s transformation, anchored by TPAC, reflects a broader trend in urban planning where cultural institutions are leveraged to drive urban regeneration and create vibrant public spaces.

Project Timeline and Broader Context
The ambitious timeline for the new TPAC project underscores Nashville’s rapid growth and commitment to its future. Construction is anticipated to commence in 2027, with a projected grand opening in 2030. This timeframe allows for meticulous planning and execution of BIG’s complex architectural vision and the integration of advanced theatrical technologies. The project is part of a larger wave of development in Nashville, a city that has experienced explosive population and economic growth over the past decade. Investments in infrastructure, residential developments, and commercial spaces are reshaping its urban core, and the East Bank is at the forefront of this evolution. The new TPAC represents a forward-looking investment, anticipating the needs of a growing city and ensuring that its cultural infrastructure keeps pace with its economic expansion.
Voices of the Project: Statements and Perspectives
While official groundbreaking statements are yet to be fully released, the project’s magnitude and vision allow for a logical inference of perspectives from key stakeholders.
Representatives from BIG would likely emphasize the project’s innovative design and its seamless integration with Nashville’s unique identity. Bjarke Ingels himself would probably speak to how the "swooping curtain of metal pipes" is not merely an aesthetic choice but a functional element that invites public interaction and reflects the vibrant musical heritage of the city. He might articulate how the building is designed to be a "public pavilion," breaking down traditional barriers between cultural institutions and urban life, fostering community engagement, and offering dynamic public spaces.
TPAC leadership is anticipated to highlight the transformative potential of the new facility for Nashville’s performing arts community. They would undoubtedly express excitement for the expanded capabilities, the opportunity to host a wider array of productions, and the enhanced experience for both artists and audiences. Statements would likely underscore the commitment to nurturing resident companies—Nashville Ballet, Nashville Opera, and Nashville Repertory Theatre—and their ability to thrive in state-of-the-art venues. The focus would also be on TPAC’s renewed mission to be a central gathering place, fostering artistic discovery and community connection.

Nashville city officials and civic leaders would likely laud the project as a monumental step in the ongoing revitalization of the East Bank. Their statements would probably underscore the significant economic impact, job creation, and the enhancement of Nashville’s global reputation as a cultural and entertainment hub. They would emphasize how TPAC’s new home will serve as a catalyst for further development in the district, drawing people and investment across the Cumberland River and solidifying Nashville’s status as a dynamic, forward-thinking metropolis. The project would be framed as a testament to the city’s strategic planning and its dedication to providing world-class amenities for its residents and visitors.
In conclusion, the new Tennessee Performing Arts Center, as envisioned by BIG, is more than just a building; it is a meticulously designed cultural ecosystem poised to redefine Nashville’s East Bank. From its iconic, shimmering facade to its diverse and state-of-the-art performance venues, and its profound urban connectivity, TPAC is set to become a forward-looking landmark that celebrates the performing arts, fosters community, and significantly contributes to the continued growth and cultural vibrancy of Music City.




 Anjar Salim
 Chandra Hamzah
 Tatiana Tantri Indah Sari
 Budi Mulyono