
 Hendra Ismail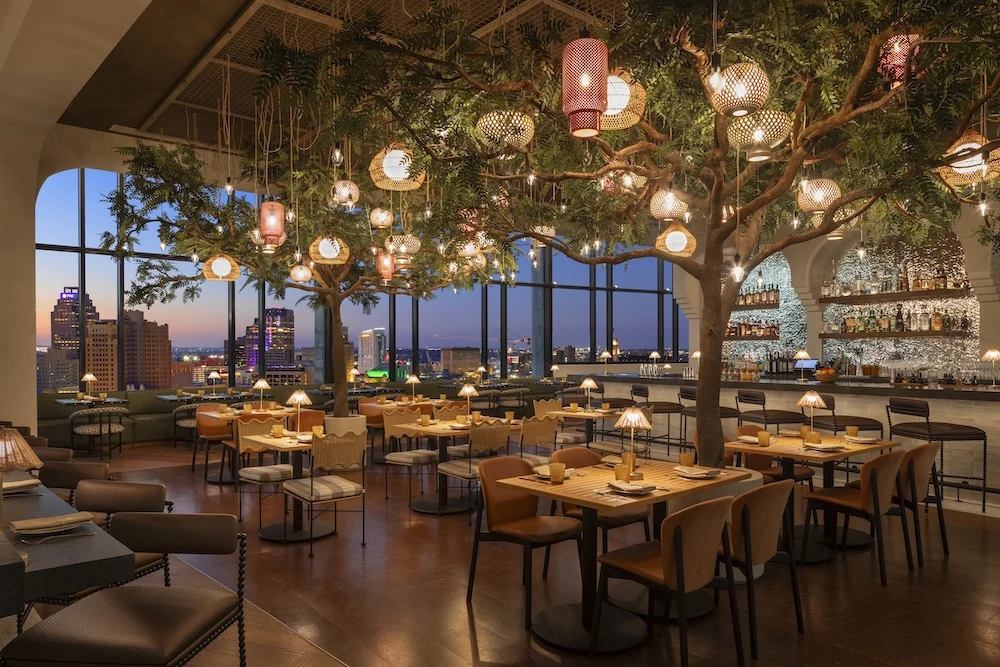
Newly opened in the reimagined Hemisfair District, the Monarch San Antonio introduces a 17-story luxury hotel shaped by themes of movement, transformation, and connection. This $185 million property, owned and operated by locally based Zachry Hospitality, stands as a significant new landmark in the heart of the city, drawing inspiration from the natural world and the historical significance of its location. The hotel’s design is a testament to collaborative vision, with Overland Partners leading the architectural design, The Gettys Group crafting the interiors and branding, and DWG overseeing the landscape architecture.
The Monarch San Antonio’s architectural narrative is deeply intertwined with its setting on the historic grounds of the 1968 HemisFair World’s Fair. This connection is most profoundly expressed through its conceptual inspiration: the monarch butterfly’s annual migration through the region. This powerful natural phenomenon, symbolizing endurance, change, and journey, has been meticulously translated into both the building’s striking form and its inviting interior spaces. The hotel aims to embody this spirit of continuous flow and transformation, offering guests an experience that is both dynamic and restorative.
Architectural Embrace and Civic Integration
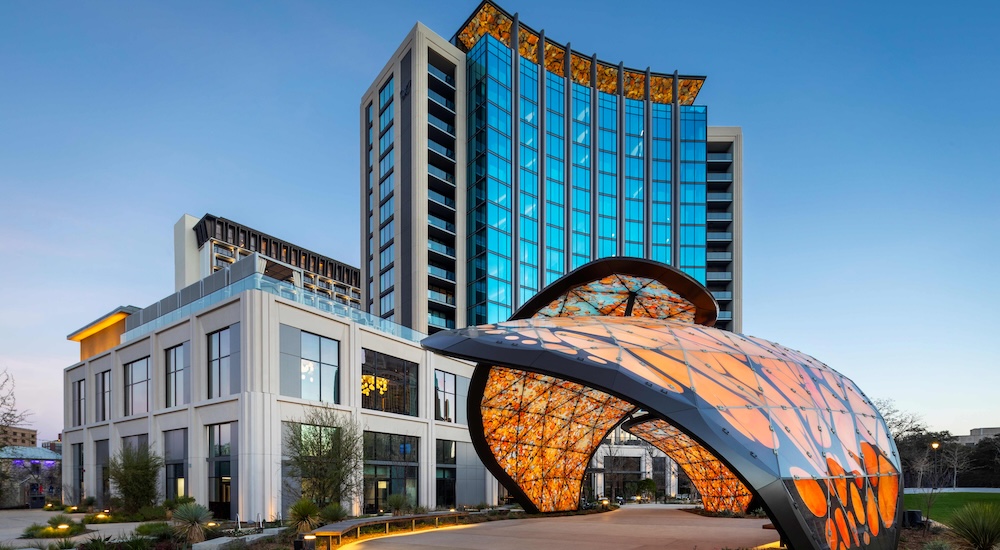
Strategically positioned along the northwest edge of Hemisfair Civic Park, the Monarch San Antonio’s curvilinear glass facade is a deliberate design choice. It not only softens the tower’s urban presence but also actively engages with and embraces the surrounding landscape. The building is sculpted to frame breathtaking panoramic views of iconic San Antonio landmarks, including the soaring Tower of the Americas, the historic Alamo, and the vibrant San Antonio River Walk. This thoughtful integration ensures that the hotel feels connected to the city’s rich heritage and its present-day urban fabric.
A key architectural feature enhancing this connection is the internal paseo that gracefully bisects the building. This design element creates uninterrupted sightlines, guiding the eye from the hotel’s welcoming lobby directly into the verdant expanse of Hemisfair Park. This intentional permeability encourages a seamless flow of movement, inviting guests and locals alike to traverse between the hotel, the bustling streetscape, and the tranquil green spaces. It transforms the hotel from a contained structure into an active participant in the public realm, fostering a sense of shared space and accessibility.
The materiality of the Monarch San Antonio further anchors it to its distinguished locale. A conscious decision was made to utilize limestone sourced from the very same Texas quarry that supplied materials for the original Hemisfair development in 1968. This choice is a profound nod to the district’s architectural history, grounding the new structure in its past. Complementing the historic stone, layered landscaping, cascading water features, and abundant greenery are strategically integrated to soften the tower’s urban footprint. This approach not only enhances the aesthetic appeal but also contributes to a more sustainable and environmentally conscious design, creating pockets of natural respite within the urban environment.

Fluidity and "Kaleidoscope Moments" Within
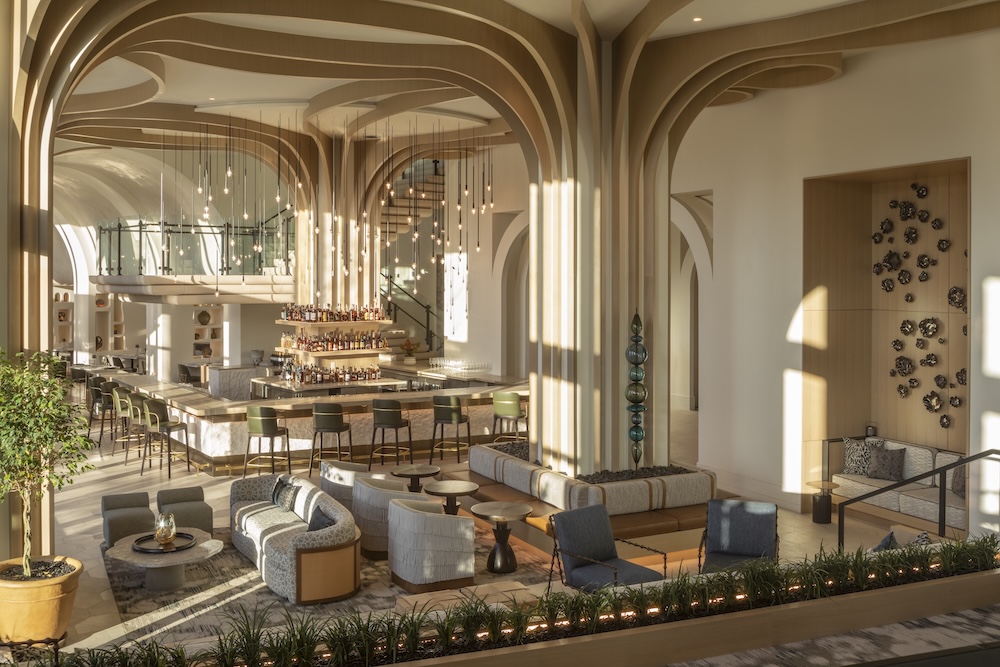
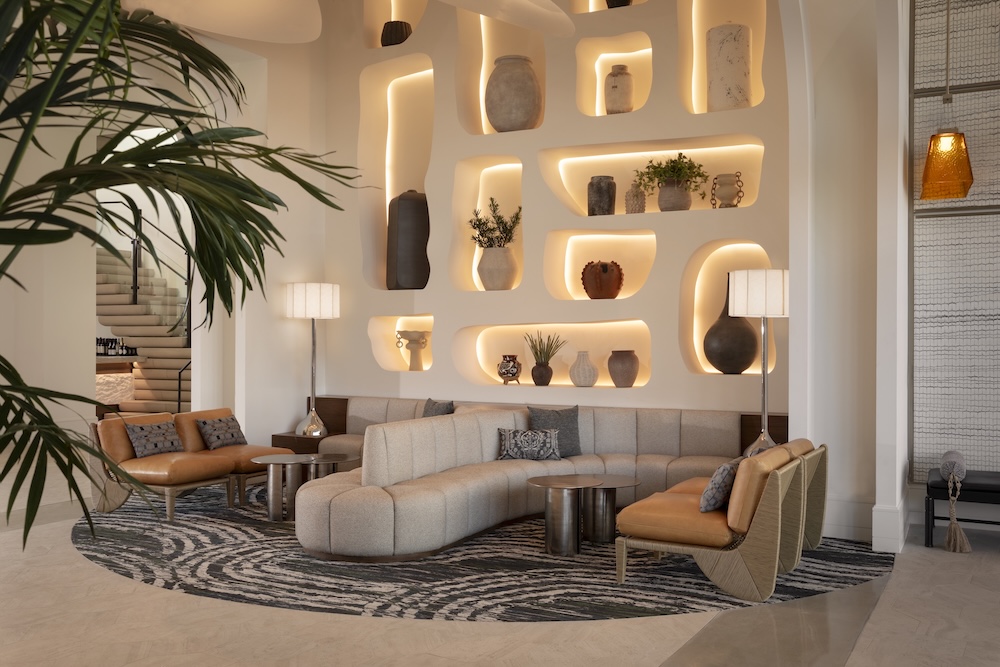
The interior design philosophy of the Monarch San Antonio eschews rigid geometry in favor of sweeping forms and fluid transitions, mirroring the architectural themes of movement and transformation. Upon entering the lobby, guests are immediately greeted by a dramatic installation of vertical wood ribbons that cascade across the ceiling. These elements serve as a prelude to an interior environment defined by soft, plaster-like finishes, rich, warm wood tones, and tactile, dimensional stone.
The Gettys Group, responsible for the interior design and branding, has masterfully layered these tactile elements and textiles to evoke what they term "kaleidoscope moments." These are meticulously crafted clusters of lighting, texture, pattern, and sculptural form that dynamically shift and evolve with the natural light. This creates an immersive experience where guests are encouraged to "drift" through the public areas, discovering a captivating interplay of energetic gathering spaces designed for social interaction and secluded, intimate nooks offering quiet contemplation. This approach ensures that every corner of the hotel offers a unique visual and sensory experience, inviting exploration and prolonged engagement.
The guestrooms and suites at the Monarch San Antonio offer a refined sanctuary designed for ultimate comfort and rejuvenation. The aesthetic here shifts to a more serene and calming palette, providing a tranquil escape from the city’s dynamism. Sculptural headboards sweep upwards, drawing the eye towards the expansive park views, further connecting the interior with the exterior environment. The bathrooms continue this theme of quiet luxury with textural wall finishes and crisp, clean tile work, creating an atmosphere of understated elegance and repose. Each element is designed to contribute to a sense of calm and well-being for the discerning traveler.
Culinary Journeys and Elevated Experiences
The Monarch San Antonio’s culinary venues are not merely dining establishments; they are integral extensions of the property’s overarching architectural and thematic identity. Each restaurant offers a distinct experience, further enriching the guest journey.
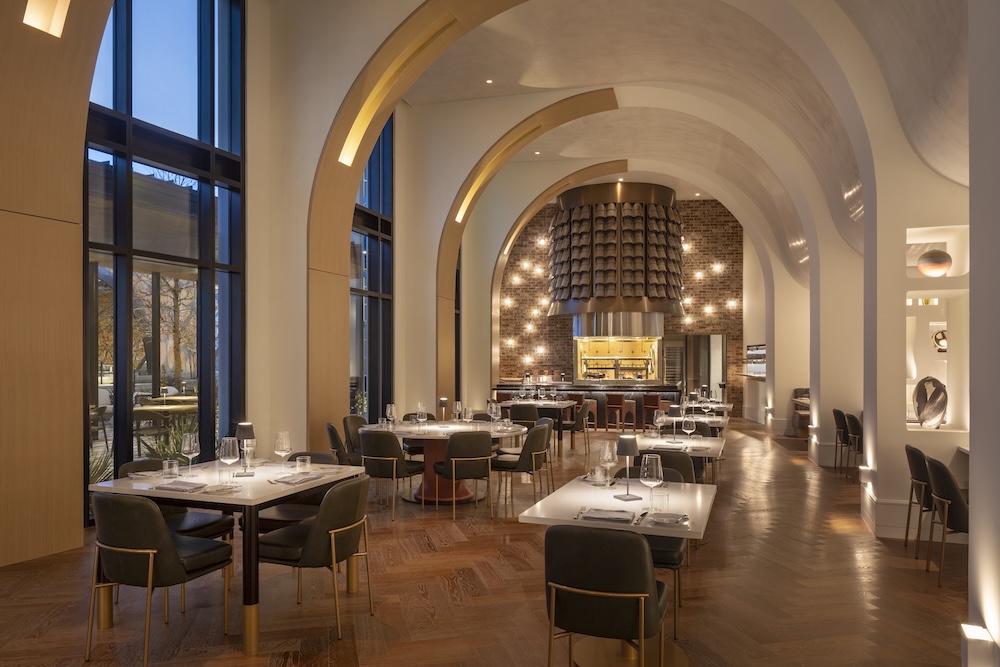
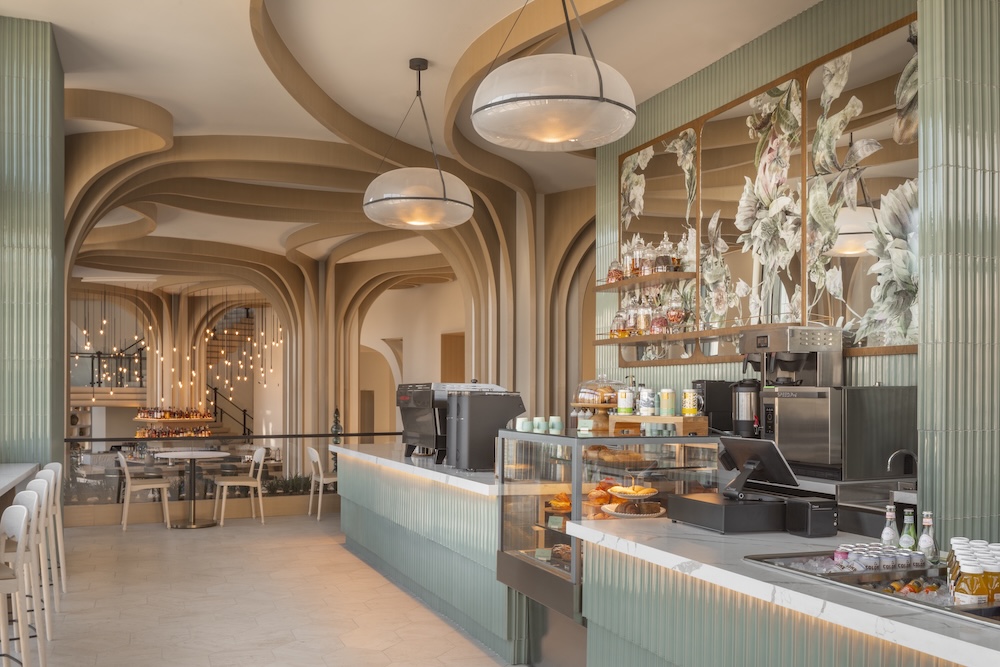
Oak & Amber, the hotel’s signature lobby restaurant, is deeply rooted in regional craftsmanship. Its design features sweeping arches, an abundance of warm, natural materials, and bespoke ceramics thoughtfully crafted by local artisans. This approach not only creates an inviting and aesthetically pleasing atmosphere but also champions and celebrates the artistic talent within the San Antonio community. The restaurant aims to provide a dining experience that is both sophisticated and grounded in local heritage.
Ascending to the 17th floor, Aleteo offers a dramatically different, yet equally compelling, dining experience. This venue provides guests with nearly 360-degree vistas of the downtown San Antonio skyline, creating a breathtaking backdrop for an evening of elevated dining. The atmospheric setting is further enhanced by a unique design element: trees emerge directly from the restaurant floor, their branches intricately adorned with delicate string lighting, forming a glowing, ethereal canopy overhead. This creates a truly immersive and memorable environment that combines sophisticated cuisine with an unparalleled visual spectacle.
A Legacy of Art and Public Engagement
A significant investment of $1.2 million has been dedicated to an art program, meticulously curated in partnership with Kevin Barry Art Advisory (KBAA). This program is designed to embed local creative expression throughout the property, transforming the hotel into a vibrant gallery of regional artistry. The program culminates at the building’s base with the unveiling of "La Mariposa," a monumental public pavilion that serves as a powerful artistic statement and a civic amenity.
Designed by Overland Partners, the same firm behind the hotel’s architecture, La Mariposa is an ambitious $2 million project. It features three colossal stained-glass wings, illuminated by an extensive network of over three miles of LED lighting. The intricate kaleidoscope patterning incorporated into the stained glass is a deliberate echo of the design found in the rooftop bar’s soffit, creating a thematic resonance that links different parts of the property. This pavilion is not just an artwork; it’s a beacon of light and color, intended to be a vibrant focal point for the Hemisfair District and a symbol of the community’s creative spirit. The integration of art at this scale underscores the Monarch San Antonio’s commitment to contributing to the cultural landscape of the city.
Context and Implications of the Monarch’s Arrival
The opening of the Monarch San Antonio marks a pivotal moment in the ongoing revitalization of the Hemisfair District. This area, originally conceived as a central feature of the 1968 HemisFair World’s Fair, has undergone significant transformation in recent years, shifting from a post-fair legacy site to a dynamic urban park and cultural hub. The $185 million investment by Zachry Hospitality in the Monarch hotel signifies a substantial vote of confidence in the district’s potential and its future trajectory.
The hotel’s direct adjacency to Hemisfair Civic Park is a strategic advantage, leveraging the park’s increasing popularity as a destination for locals and tourists alike. The seamless integration of the hotel’s public spaces with the park’s amenities, facilitated by the internal paseo, is designed to foster a symbiotic relationship. This approach is likely to drive increased foot traffic to both the hotel’s dining and retail offerings and the park’s recreational and cultural events.
Furthermore, the Monarch San Antonio’s design ethos, which thoughtfully blends modern luxury with historical context and natural inspiration, sets a high bar for future developments within the district. The use of locally sourced materials and the prominent integration of public art, particularly the La Mariposa pavilion, demonstrate a commitment to community engagement and cultural enrichment that extends beyond the hotel’s private amenities. This focus on placemaking and authentic local experiences is a key trend in contemporary hospitality development.
The implications of the Monarch’s opening are far-reaching. For the city of San Antonio, it represents a significant addition to its luxury hotel inventory, potentially attracting a higher caliber of tourism and business travel. The hotel’s ability to draw visitors to the Hemisfair District could also have a positive ripple effect on surrounding businesses and cultural institutions. The economic impact, considering job creation during construction and ongoing operational employment, is also substantial.
From a design perspective, the Monarch San Antonio serves as a case study in how new developments can honor and integrate with historic urban landscapes. The successful collaboration between multiple design firms, each bringing specialized expertise, has resulted in a cohesive and conceptually rich project. The thematic link to the monarch butterfly’s migration provides a unique narrative that resonates with themes of connection and journey, offering a compelling story that enhances the guest experience.
As the Hemisfair District continues to evolve, the Monarch San Antonio stands as a flagship property, embodying the district’s renewed vision as a vibrant, connected, and culturally rich urban center. Its presence is expected to catalyze further investment and development, solidifying its role as a transformative element in San Antonio’s ongoing narrative of urban renewal and cultural celebration. The hotel’s success will likely be measured not only by its commercial performance but also by its contribution to the fabric of the city and its ability to inspire a sense of wonder and connection in all who experience it.


 Anjar Salim
 Chandra Hamzah
 Tatiana Tantri Indah Sari
 Budi Mulyono
 Lukman Taruna Persada Ramadan