
 Lukman Taruna Persada Ramadan
The global retail and architectural landscape has witnessed a transformative addition with the completion of Bangkok’s new Central Park complex, designed by the renowned international design studio Linehouse. Situated on one of the most storied plots of land in Thailand’s capital—the former site of the iconic Dusit Thani Hotel—this ambitious mixed-use and retail development redefines the conventional shopping mall experience. Rather than serving merely as a commercial center, Central Park integrates profound historical reverence with cutting-edge urban design, establishing a seamless continuum between indoor luxury, architectural heritage, and expansive green infrastructure.
The project officially opened its doors to the public in 2025, culminating years of intensive planning, demolition, and construction that reshaped a significant portion of the city’s financial core. As cities worldwide grapple with the challenges of densification, climate change, and the demand for experiential public spaces, Bangkok’s Central Park offers a compelling blueprint for how major urban centers can honor their past while aggressively modernizing their public and commercial domains.
Historical Context and the Legacy of the Dusit Thani Hotel
To understand the architectural and cultural significance of the new Central Park complex, one must examine the legacy of its predecessor. Built in the 1970s, the original Dusit Thani Hotel was far more than a luxury accommodation; for more than half a century, it stood as a towering symbol of modern Thai hospitality and architectural ambition. As the tallest building in Bangkok at the time of its completion, the hotel anchored the corner of Silom and Rama IV roads, witnessing decades of rapid economic expansion, political shifts, and the transformation of Bangkok into a global metropolis.

When operations ceased to make way for redevelopment, the loss of the architectural landmark was deeply felt by local residents and international travelers alike. Consequently, the master planners and designers at Linehouse faced the delicate task of replacing a beloved cultural anchor without erasing its memory. Central Park was deliberately conceived as a spatial and cultural homage to the Dusit Thani. Rather than treating the site as a blank slate, the architects integrated historical motifs, architectural forms, and heritage design cues directly into the fabric of the new development. The result is a structure that bridges the gap between mid-century Thai hospitality and the contemporary demands of a hyper-connected, green-conscious urban society.
Architectural Design and the Retail Journey
The spatial narrative of Central Park unfolds as a multi-layered journey across several distinct retail neighborhoods, each meticulously tailored to reflect both the heritage of the site and the dynamic energy of the surrounding districts. The building’s spatial programming is deeply influenced by the duality of the Silom neighborhood, which functions as a bustling financial and business district by day before transforming into a vibrant nightlife and cultural hub after sunset.
Upon entering the complex at street level, visitors are immediately enveloped in an atmosphere that balances commercial modernity with subtle historical references. Tethered ceiling coffers and intricate floor patterns are deployed throughout the ground-floor shopping areas, reinterpreting the structural and decorative profiles of the former Dusit Thani Hotel through a fresh, contemporary palette. This design vocabulary extends systematically into functional spaces such as elevator lobbies and restrooms, where heritage-inspired profiles are translated into sleek, tectonic metals that catch the eye and elevate the tactile quality of the environment.
As patrons ascend through the building, the functional and aesthetic character of each floor shifts to cater to distinct consumer demographics and lifestyle interests:
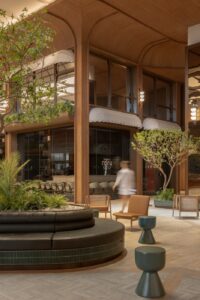
- Level Two (Fashion Playground): Dedicated to contemporary fashion retailers, this floor utilizes open layouts and flexible display spaces to capture the fast-paced trends of international and domestic style markets.
- Level Three (Park Life Energy): Geared toward sports and lifestyle retail, this zone emphasizes movement, wellness, and active living, mirroring the global shift toward health-centric consumerism.
- Level Four (Technology Retail): Conceived as an urban digital playground, this level engages directly with the technological acceleration of Bangkok, integrating digital fabric and interactive displays that echo the neon-lit energy of the surrounding Silom streets.
- Level Five (The Culinary Theatre): Serving as the gastronomic crown jewel of the complex, this level transitions visitors into a lush, immersive dining ecosystem.
The Culinary Theatre and Urban Integration
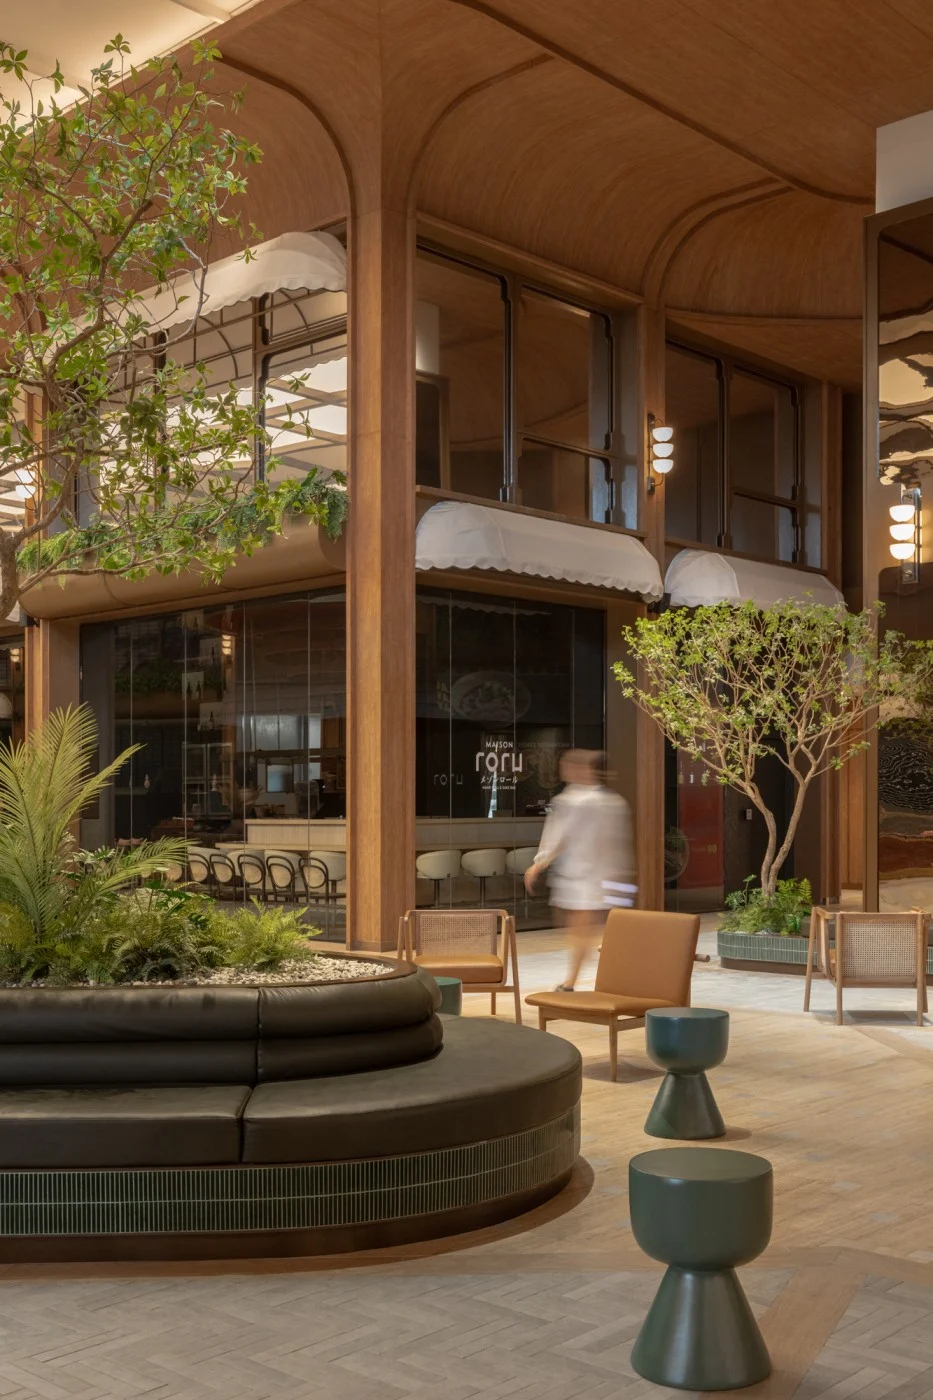
The fifth-floor Culinary Theatre represents one of the most innovative architectural achievements within the Central Park complex. Designed to blur the lines between interior retail space and natural exterior environments, the floor functions as an elevated alfresco dining boulevard. Restaurants along this level feature double-height facades constructed from warm timber and structural metal, accented with reflective mirrors, built-in planters, and fabric awnings that evoke the charm of a classic European promenade adapted to a tropical climate.
Overhead, a sweeping wooden canopy wraps the perimeter of the floor, anchored by a central, back-lit skylight that diffuses natural light throughout the space. At ground level, softly contoured seating arrangements are embedded within glazed green tiles and focal trees, creating intimate micro-environments for quiet dining and contemplation. This indoor ecosystem connects fluidly to Bangkok’s largest urban rooftop garden—a sprawling green expanse designed to provide both respite and communal utility for visitors at any hour of the day.
Symbolic Circulation Voids: Copper, Silver, and Bronze
Vertical circulation within large-scale commercial developments often presents architectural challenges, frequently resulting in monotonous atriums or congested corridors. Linehouse addressed this challenge by organizing the building around three primary circulation voids. Each void is symbolically aligned with metals traditionally regarded as prosperous, auspicious, and culturally significant in Thai society: silver, copper, and bronze.
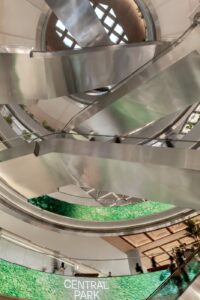
The Silver Void is among the first architectural features encountered by visitors upon entering the lower tiers of the mall. Characterized by a circular geometry and a neutral, highly reflective color palette, the space engenders a calming and clarifying atmosphere. This quiet spatial geometry acts as a deliberate counterpoint to the energetic digital rhythm introduced by integrated LED screens lining the balustrades.
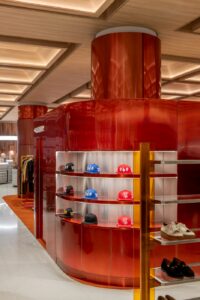
Moving deeper into the structure, the Copper Void functions as the pulsing mechanical and social heart of the building. Sectionally engineered to step back on each successive floor plate, this void reveals a dynamic web of overlapping, backlit escalators. Movement within the copper-clad core is framed by illuminated platforms designed to maximize human visibility and encourage spontaneous social interactions. The cladding transitions subtly in tone from a dusty pink to a rich reddish-copper, shifting dynamically in response to natural sunlight filtering down from the upper apertures.
The vertical journey concludes with the Bronze Void, where circular architectural forms frame the retail floors and upper activities. Vertical bronze profiles and integrated linear lighting strips establish a distinct rhythmic energy, reinforcing momentum, wayfinding, and fluid pedestrian traffic flow throughout the upper tiers of the development.
Broader Economic, Cultural, and Urban Implications
The completion of Central Park in 2025 arrives at a critical juncture for Bangkok’s urban development. As Southeast Asia’s economic hubs continue to compete for international tourism, foreign investment, and high-value talent, urban placemaking has emerged as a primary metric of city competitiveness. Projects that successfully merge commercial viability with ecological sustainability and cultural preservation are increasingly favored by urban planners and real estate analysts alike.
From an economic perspective, the integration of high-end retail, diverse dining concepts, and expansive public green spaces is designed to extend the duration of visitors’ stays, shifting the consumer paradigm from rapid transactions to prolonged experiential consumption. Furthermore, the development capitalizes heavily on existing multi-modal transit infrastructure. The Silom district is exceptionally well-connected to the city’s broader transit network, serviced directly by both the MRT underground train system and the BTS SkyTrain. This high degree of accessibility ensures that Central Park functions not as an isolated commercial enclave, but as a deeply integrated node within Bangkok’s greater urban mobility framework.
Urban planning experts and architectural critics have noted that Central Park establishes a valuable precedent for future commercial redevelopment projects across the region. By proving that high-density retail spaces can successfully incorporate large-scale natural environments—such as rooftop gardens and integrated parklands—while simultaneously paying homage to demolished architectural heritage, the project offers a viable counter-model to sterile, car-centric developments.
Ultimately, Central Park in the Silom district transcends its classification as a mere shopping mall. Through its thoughtful synthesis of historical continuity, cultural symbolism, material expression, and urban ecology, it stands as a multifaceted cultural hub. It successfully knits together the dichotomies of Bangkok’s past and present, bridging commercial enterprise with community life, and anchoring modern architecture firmly within the living, breathing fabric of the city.


 Gabriela Annisa
 Tatiana Tantri Indah Sari

 Anjar Salim
 Dwi Wanna
