 Budi Mulyono
Houston Intercontinental Airport serves as one of the most critical mega-hubs for United Airlines, handling millions of domestic and international connecting passengers every single year. Among the carrier’s network of airport lounges at George Bush Intercontinental Airport (IAH), the United Club located in Terminal C near gate C33 stands out as a living artifact from the carrier’s historical merger era. Originally operating as a Continental Airlines Presidents Club, this facility has largely bypassed the sweeping, modern design transformations that characterized United’s network-wide lounge renovations during the mid-2010s. Consequently, travelers passing through Terminal C South today encounter an aesthetic and spatial layout that heavily reflects early-2000s commercial aviation design philosophy, prompting mixed reviews from frequent flyers and aviation enthusiasts alike.
Chronology and Background of the Terminal C South Lounge
The lineage of the Terminal C South United Club dates back to the height of Continental Airlines’ operations at IAH, long before the carrier’s landmark 2010 merger with United Airlines. During the pre-merger era, the Presidents Club network was recognized for its signature dark wood finishes, structured cubicle layouts, and a subdued, corporate color palette. While subsequent years saw United overhaul numerous flagship lounges across major hubs—introducing clean geometric lines, abundant white surfaces, faux marble finishes, and contemporary soft seating—this specific Houston location remained largely untouched by major capital expenditure projects.
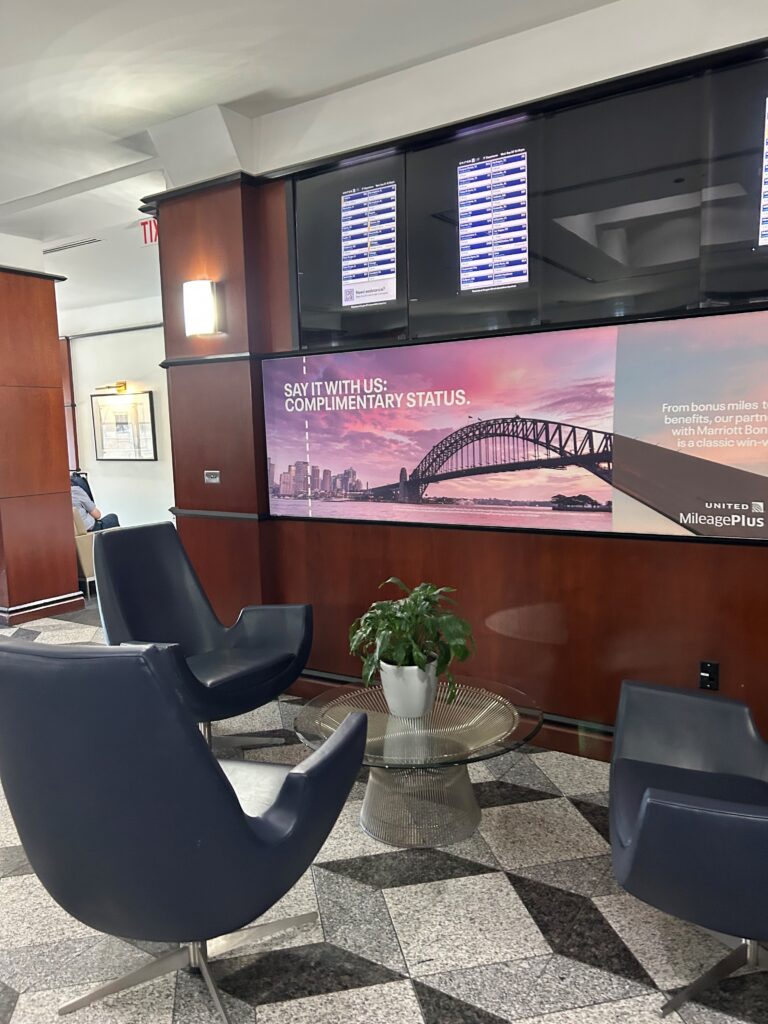
Over the decades, the operational demands on IAH Terminal C have increased exponentially. As United solidified its dominance in Texas, passenger volumes surged, placing unprecedented strain on legacy infrastructure that was never originally engineered to accommodate the sheer density of modern hub traffic. While the airline introduced isolated policy adjustments, such as restricting one-time pass entry during peak afternoon hours to manage overcrowding, the physical footprint of the C33 lounge has stayed remarkably static.
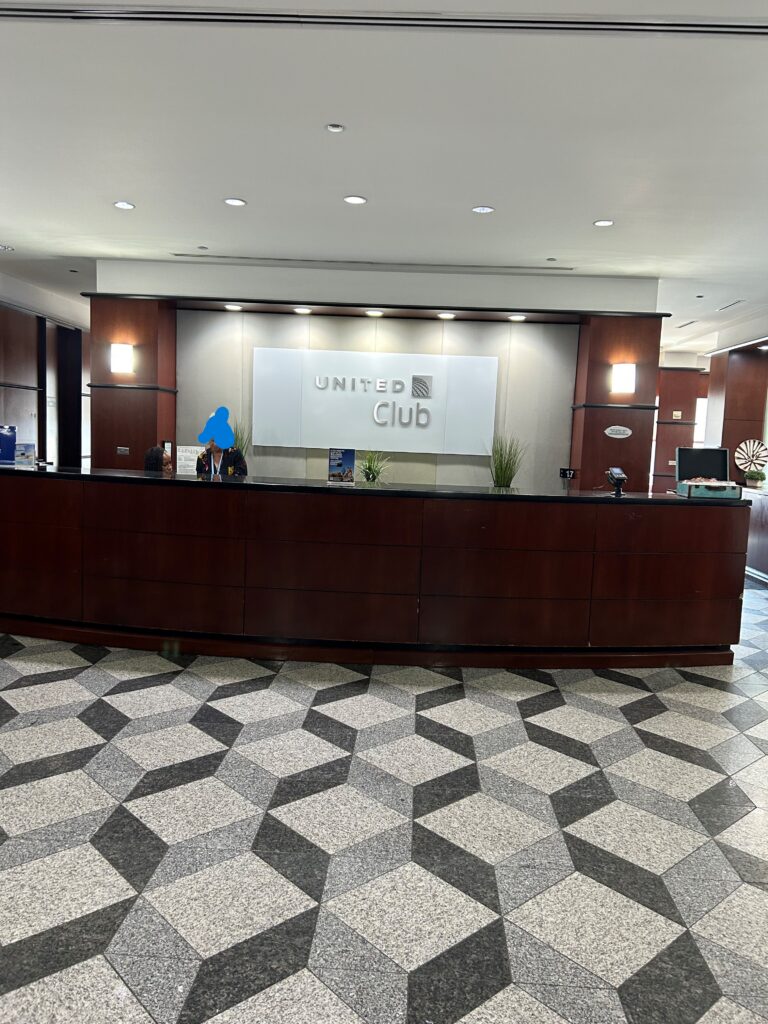
Spatial Layout and Design Analysis
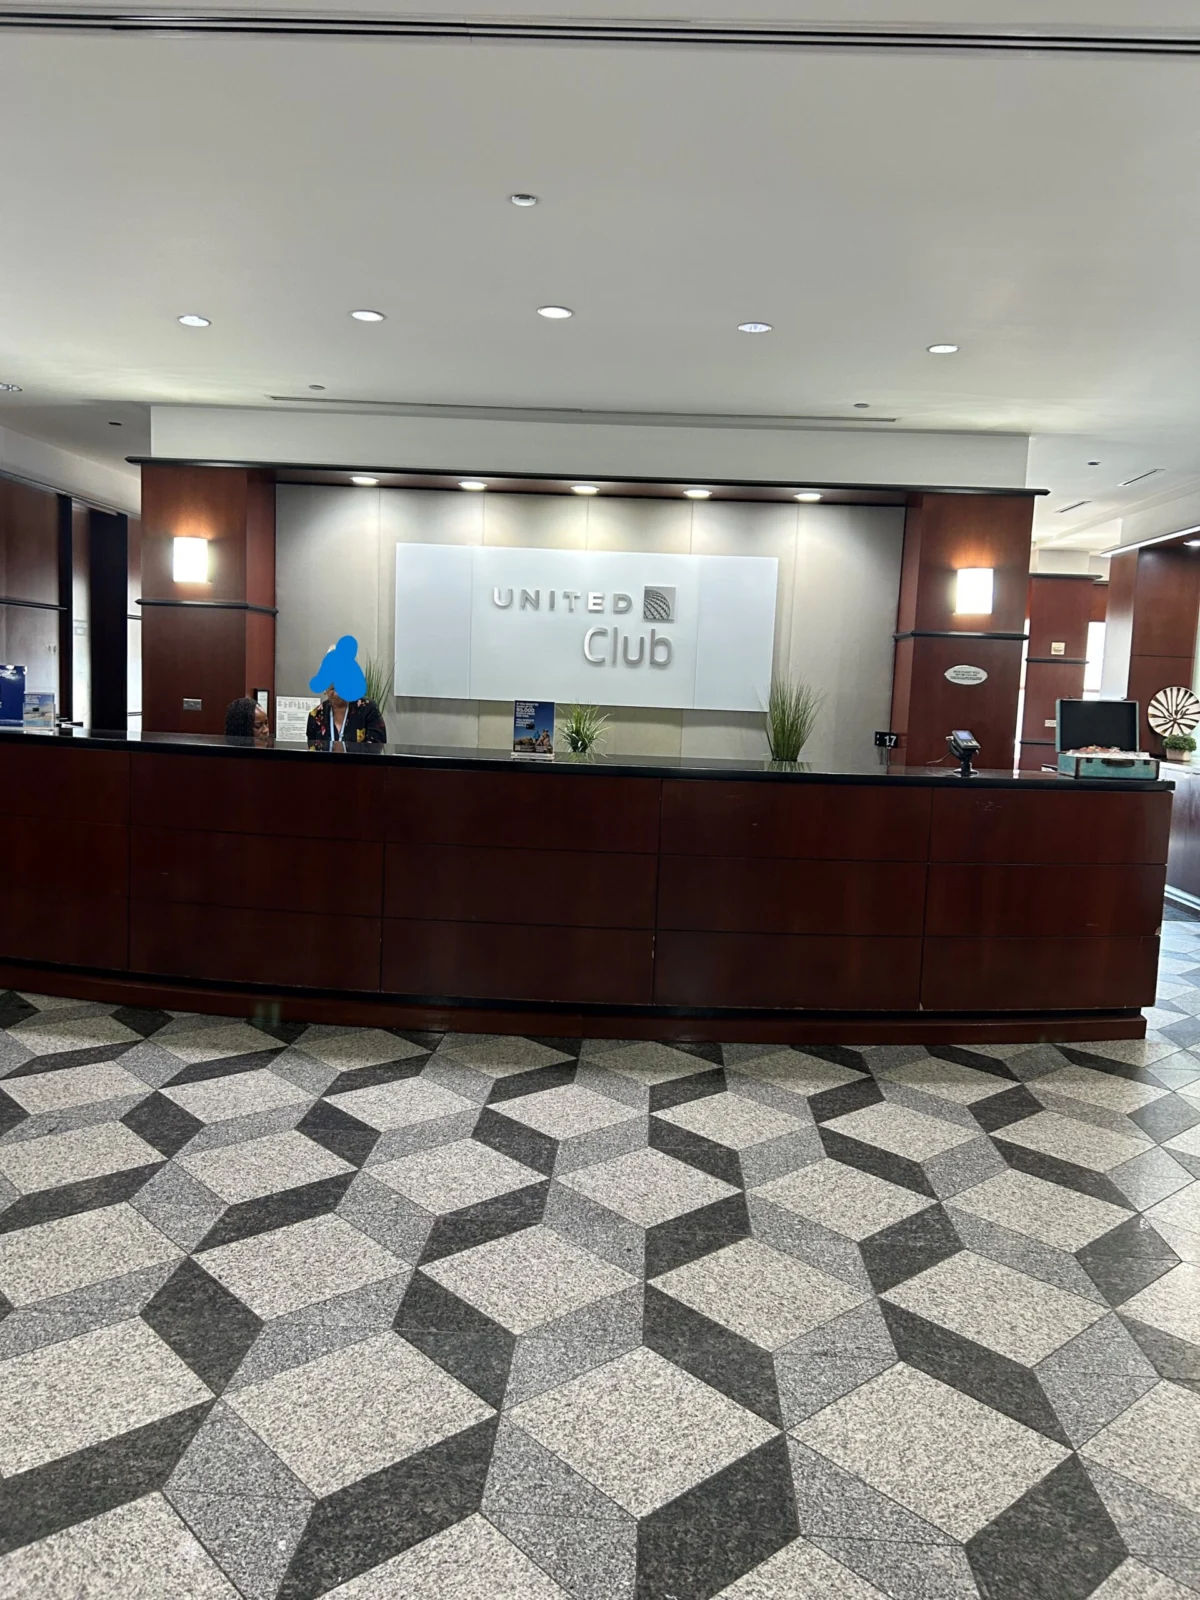
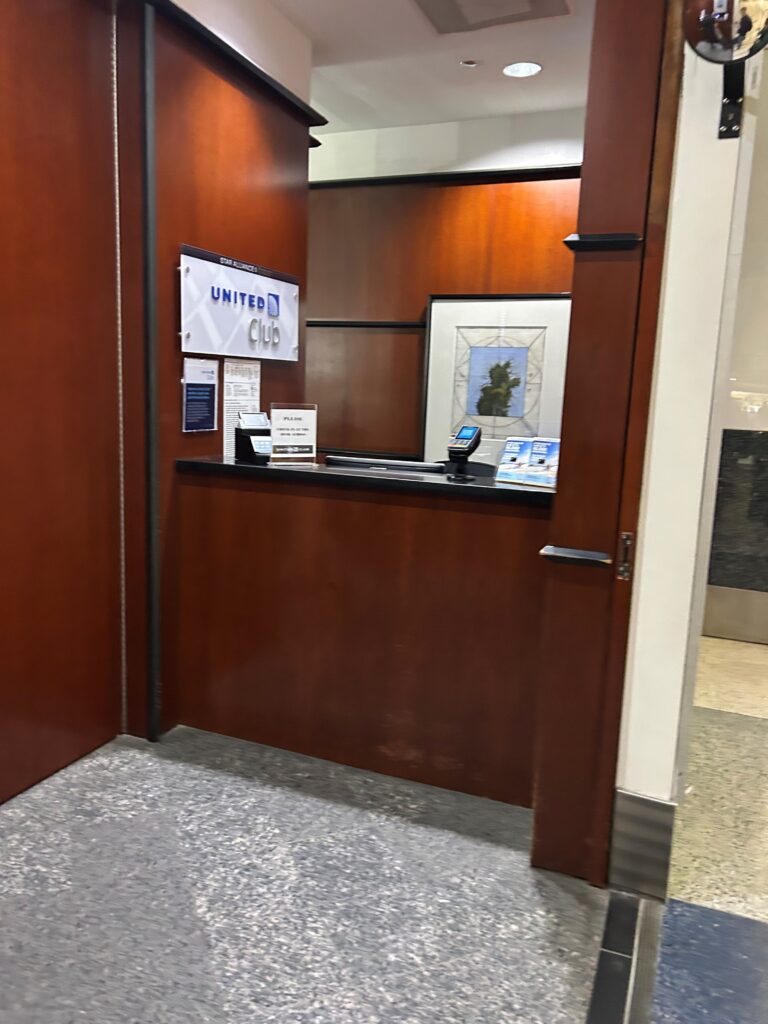
Upon entering the Terminal C South United Club near gate C33, guests are greeted by a reception area defined by heavy dark wood paneling and a large customer service podium. Operations at the entry desk frequently encounter logistical bottlenecks, particularly when agents manage access requests for partner carriers such as Air New Zealand, whose passengers routinely connect through United’s Houston gateway.
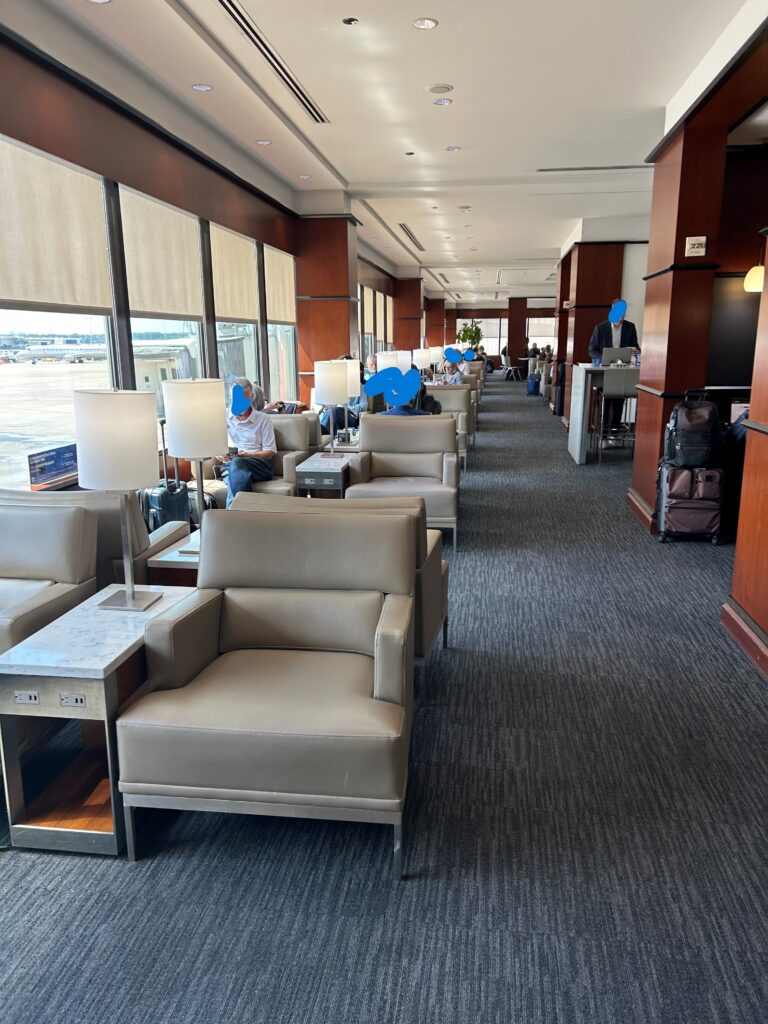
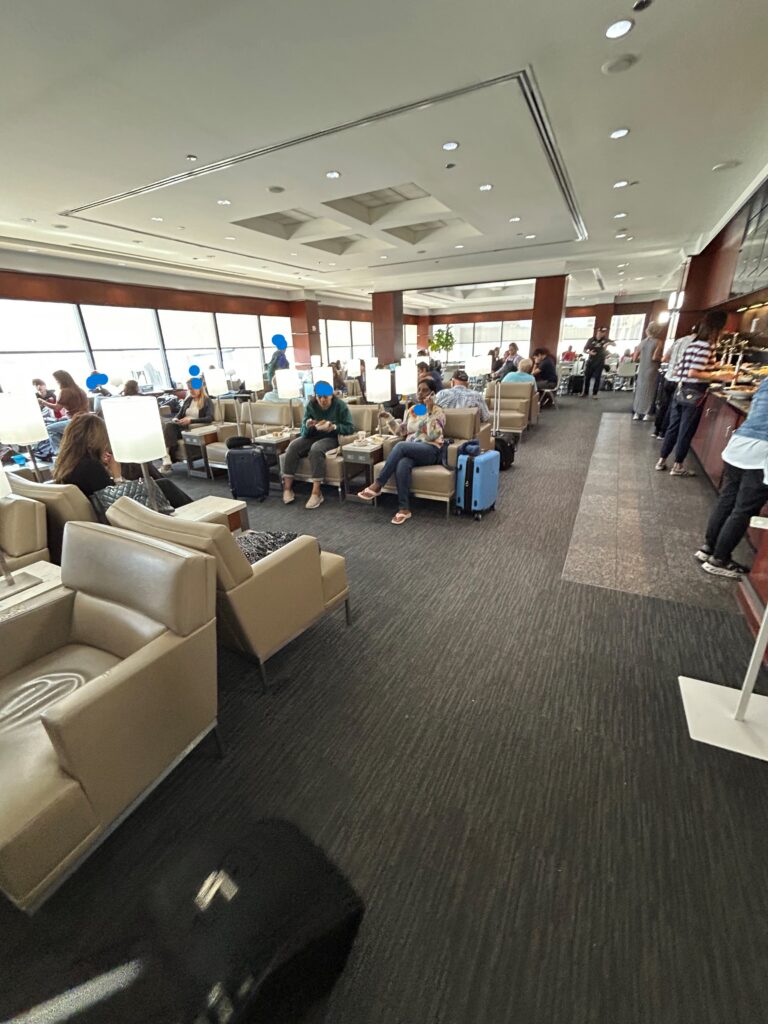
The interior architecture is dominated by one expansive main chamber. The western perimeter is lined with floor-to-ceiling windows that provide extensive tarmac views and flood the otherwise dark-toned room with natural light. Conversely, the eastern side houses the buffet, beverage stations, and the main circulation corridors. Seating arrangements in the primary area consist largely of beige and blue armchairs interspersed with departure boards.
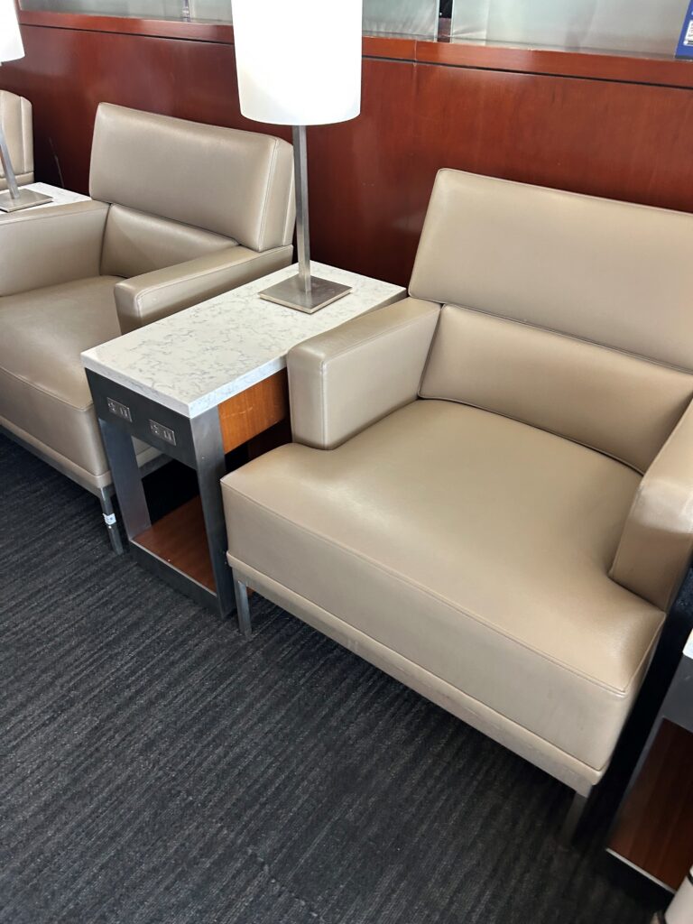
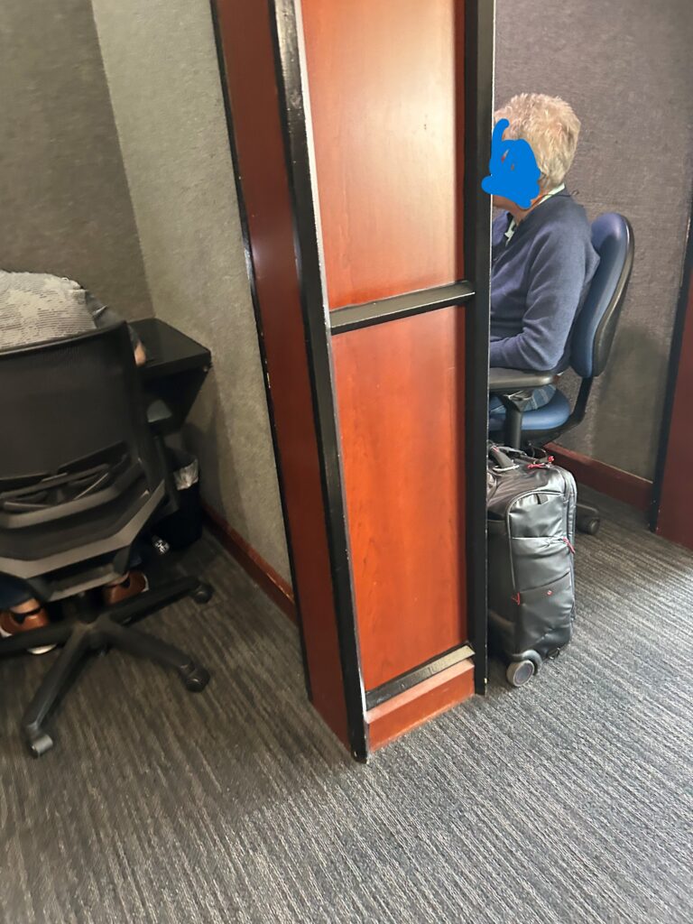
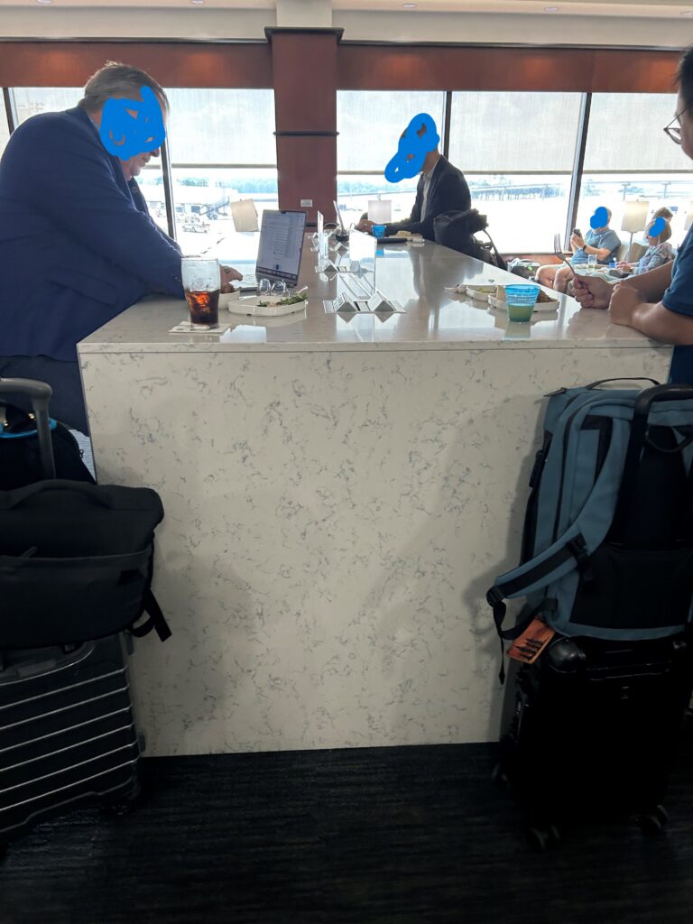
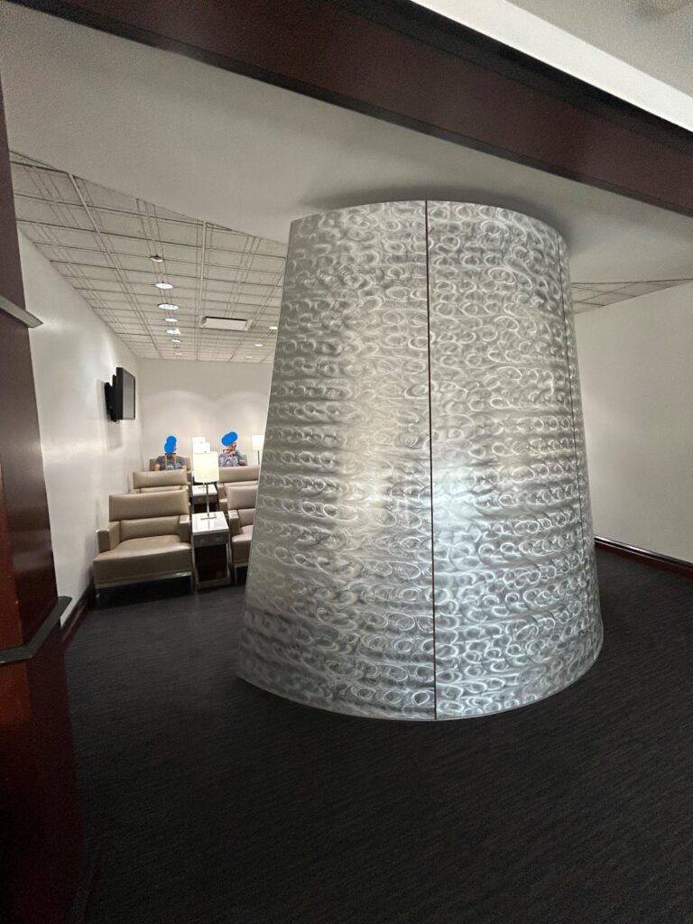
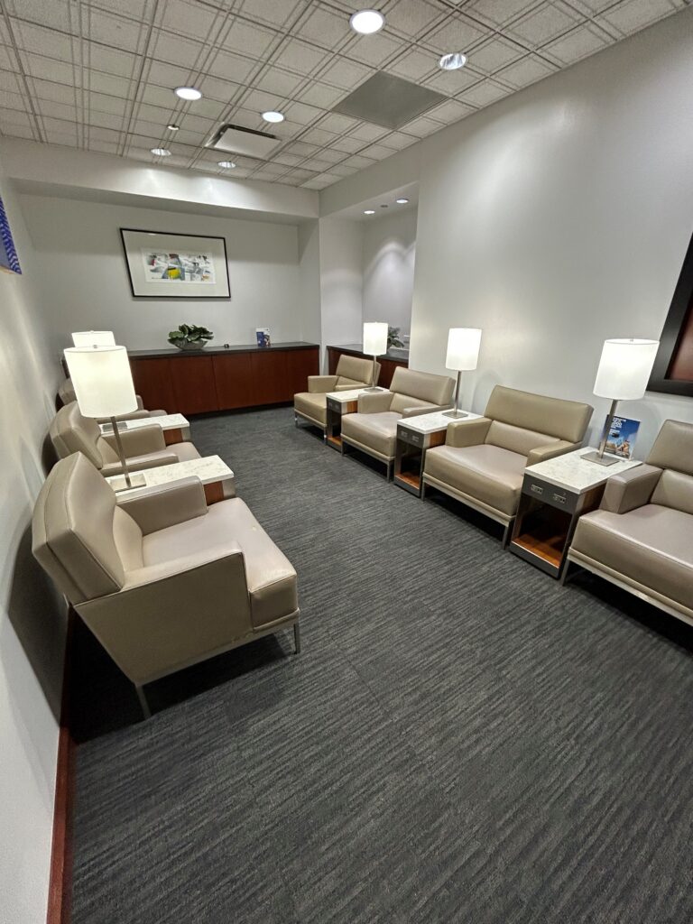
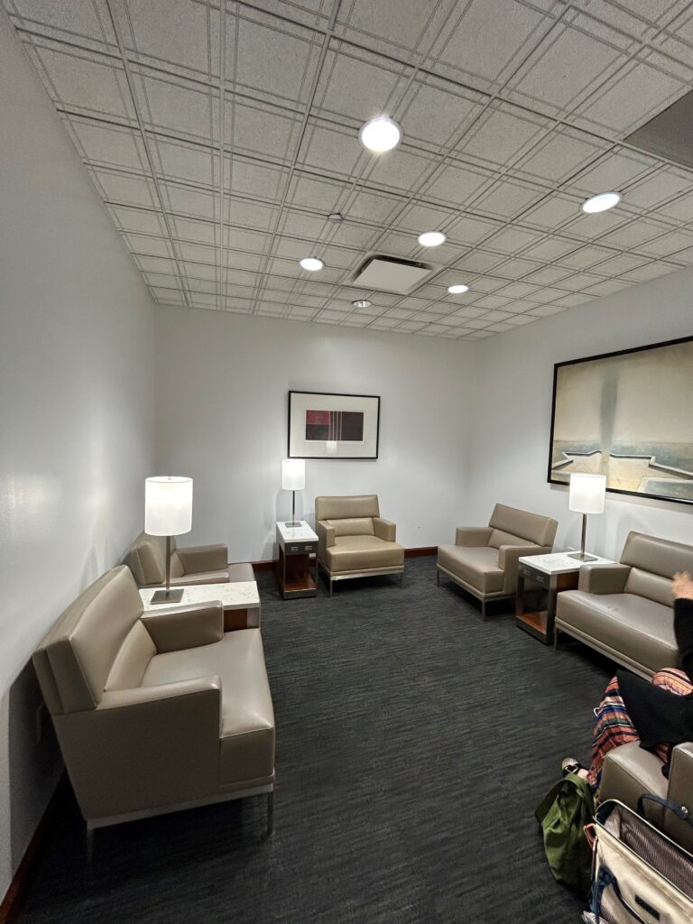
Despite the heavy foot traffic, the lounge features several semi-private work cubicles and a high-top communal table equipped with power outlets. United maintains a strong reputation for connectivity infrastructure across its domestic lounge network, and the C33 location is no exception, offering readily accessible electrical outlets and high-speed Wi-Fi near nearly every seat. Additionally, a series of quieter, semi-private side rooms located across from the main windows offer a refuge from the primary hall, though these spaces feature the same aging beige seating and display distinct signs of wear and tear resulting from years of relentless use.
Culinaria and Beverage Offerings
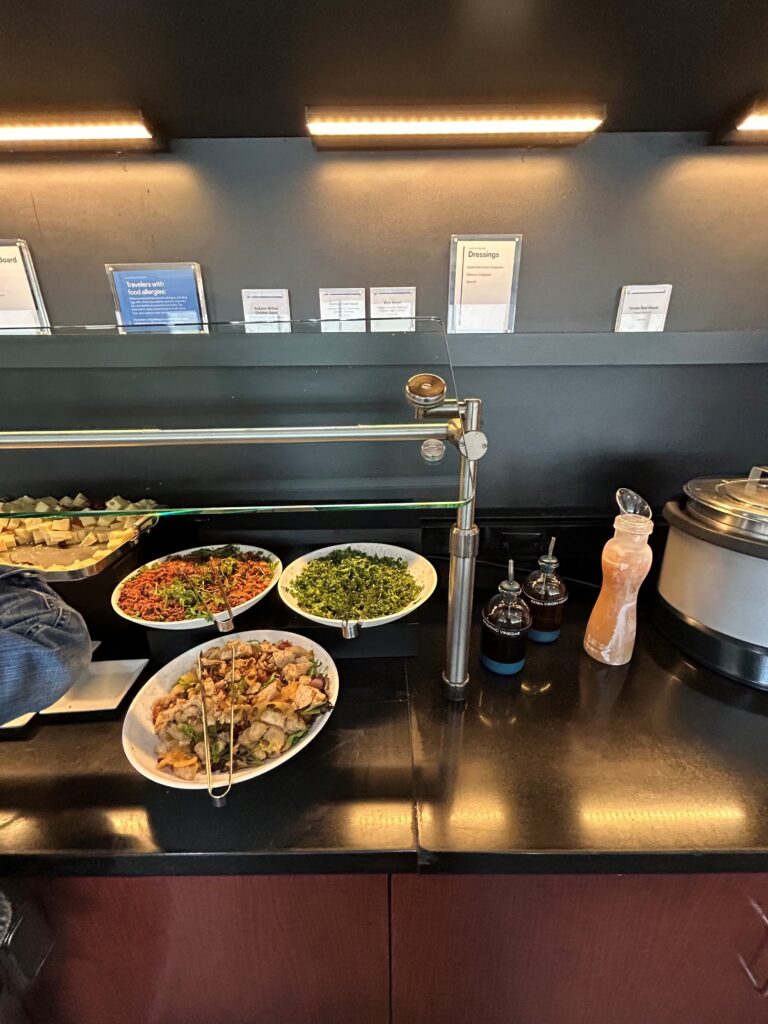
The food and beverage program at the Terminal C South United Club reflects standard domestic US airline lounge offerings, blending standard buffet staples with localized selections. The buffet line commences with a soup station—typically featuring a rotating option such as tomato bisque—followed by a comprehensive salad bar. Notable highlights within the cold selection include a grilled chicken salad, a nutrient-dense kale salad, and a beet salad incorporating quinoa.
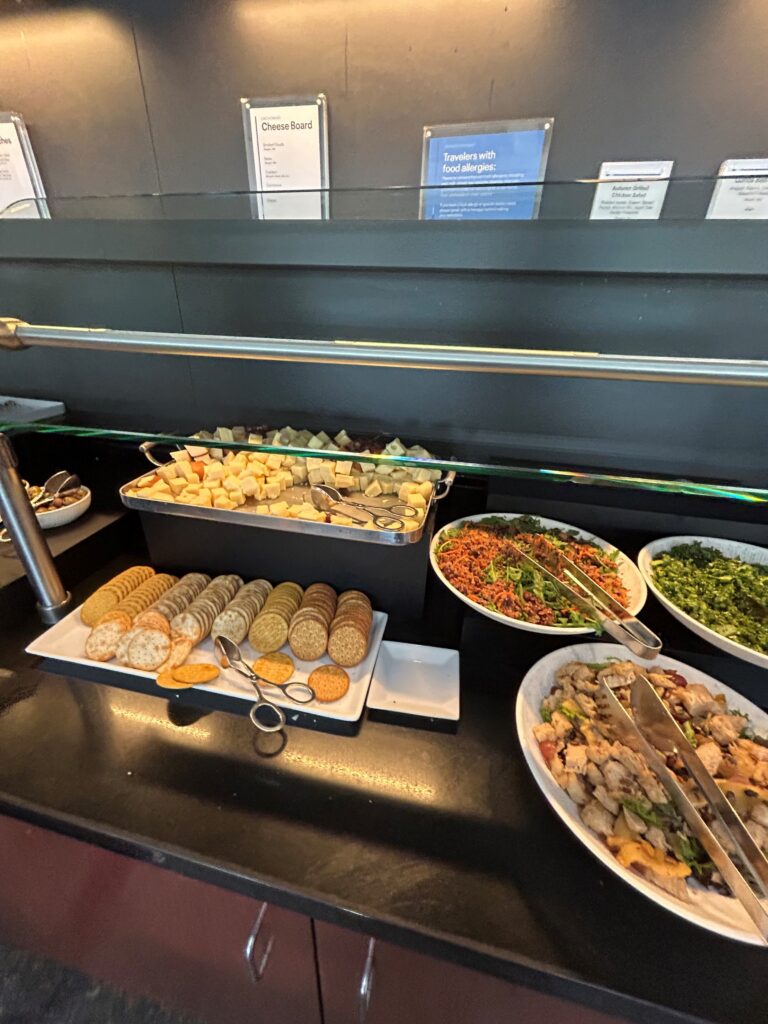
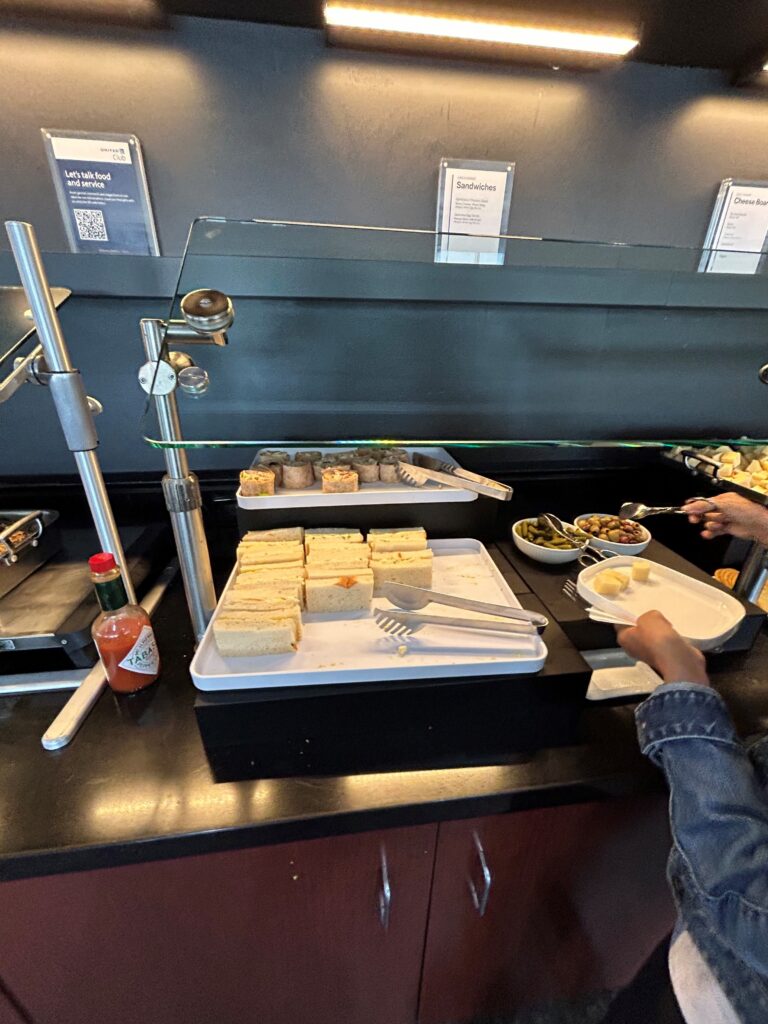
Further along the buffet counter, guests find a moderate cheese board accompanied by assorted crackers, followed by a selection of pre-made cold sandwiches. Hot food options are generally limited to a single protein dish, such as an Italian sausage preparation, served alongside rice pilaf. Dessert options skew toward comfort items, including chocolate chip cookies, lemon bars, and dry snack dispensers.
The beverage ecosystem is anchored by high-end Illy coffee installations alongside automated espresso machines capable of producing specialty caffeinated beverages. Guests also have access to an assortment of teas and flavored infused waters. At the rear of the lounge, a compact seven-seat bar provides a selection of complimentary domestic house beer, wine, and spirits, while premium alcoholic beverages incur an additional charge. A notable design touch within the bar area is a series of recessed artistic paintings integrated into the back wall paneling.
Broader Operational Context and Future Implications at IAH
The primary operational challenge facing the Terminal C South United Club is chronic congestion. Due to Houston’s status as a premier hub for United Airlines, afternoon departure banks regularly push the lounge past its functional capacity. While the presence of friendly, customer-focused local staff helps mitigate visitor friction, the physical limitations of a dated facility become increasingly pronounced during peak travel windows.
Industry analysts note that maintaining legacy infrastructure while simultaneous mega-projects are underway requires a delicate balancing act. Relief for the beleaguered Terminal C lounges is imminent, however. United Airlines has scheduled the grand opening of the largest airport club in North America for October at IAH. Spanning an immense 55,000 square feet within Terminal B, the forthcoming mega-lounge is designed to absorb the vast majority of connecting and origin traffic currently straining the Terminal C and Terminal A facilities.
Although passengers originating or connecting outside of Terminal B will be required to utilize the airport’s subterranean skytrain system to access the new facility, the debut of the Terminal B flagship club is widely expected to alleviate severe overcrowding across the airport’s legacy footprint. Once the new mega-facility is operational, industry observers speculate that United may finally allocate capital toward temporarily closing and comprehensively modernizing the Terminal C South lounge, bringing its interior up to the contemporary design standards enjoyed across the rest of the airline’s premier network hubs.



 Diana Nuri Rohmawati

 Gabriela Annisa
 Lukman Taruna Persada Ramadan
 Tatiana Tantri Indah Sari

 Anjar Salim