
 Hendra Ismail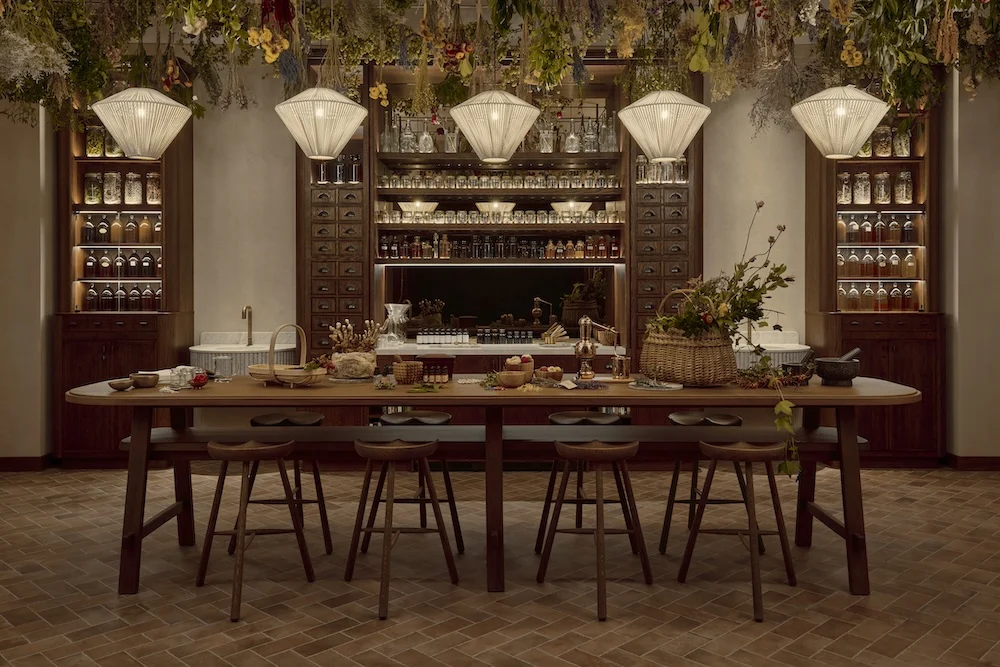
The iconic former Whiteleys department store in Bayswater, London, has been meticulously reimagined and reborn as Six Senses London, a luxurious 109-room hotel and 14 branded residences. This transformative project, helmed by the renowned design firm AvroKO, marks a significant moment in the preservation and revitalization of one of the city’s most cherished retail landmarks. The development meticulously balances the conservation of the building’s Grade II-listed structure with contemporary interventions, paying homage to its distinguished past as London’s pioneering true department store.
A Grand Entrance Echoing Retail Heritage
The arrival sequence at Six Senses London is a carefully orchestrated journey designed to evoke the spirit of its original proprietor, William Whiteley. Whiteley established his groundbreaking "Universal Provider" store on this site in 1863, revolutionizing the retail landscape of Victorian London. Guests are first welcomed across a striking metal-and-glass bridge that spans a verdant, planted void. Mature trees ascend from a lower level, introducing a vital element of biophilia—a design philosophy that seeks to connect building occupants more closely to nature—offering a refreshing natural counterpoint to the historic architectural envelope.
Within the opulent interiors, the design language deliberately references Whiteleys’ retail lineage. Vitrines, reminiscent of display cases found in bygone department stores, and elegantly arched openings further reinforce this connection. At the heart of the public spaces, a meticulously restored staircase, featuring rich marble treads and intricate wrought-iron detailing, serves as a grand anchor, a tangible link to the building’s storied past and its role as a hub of commerce and social interaction. This thoughtful integration of historical elements with contemporary luxury aims to provide guests with an immersive experience that transcends mere accommodation.
Whiteley’s Kitchen: A Culinary Spectacle Rooted in Domesticity

The ground floor is dominated by Whiteley’s Kitchen, Bar, and Café, an establishment where the design ethos draws heavily from the warm, inviting domesticity of a Victorian manor house. The culinary experience is centered around a spectacular show kitchen, positioned at the heart of the space. This central hub is adorned with elegant green enamel finishes, gleaming brass fixtures, and traditional French-style hoods, emphasizing transparency and culinary theatre. The design encourages guests to witness the preparation of their meals, fostering a sense of engagement and shared experience.
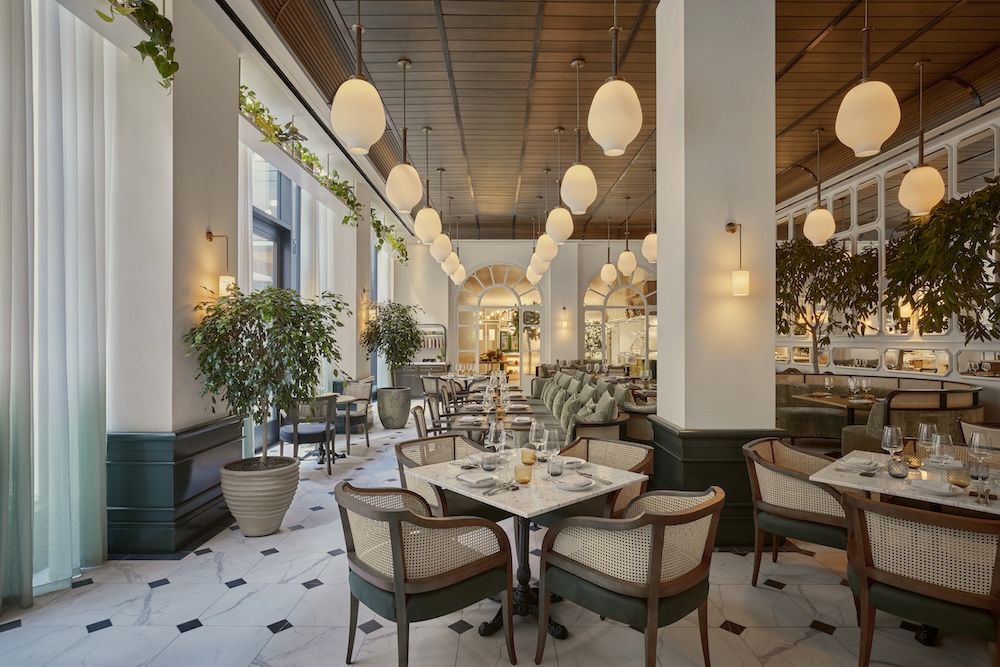
The adjacent dining room is a testament to refined elegance, illuminated by 28 custom-designed glass chandeliers that cast a warm glow upon the striking black-and-white marble flooring. The overall ambiance is softened by the use of pale green upholstery and strategically placed glass display cases filled with lush botanicals, creating an atmosphere that is both sophisticated and welcoming. This approach to dining design not only caters to the discerning palates of Six Senses guests but also pays homage to the gracious hospitality expected in a grand London establishment.
Exclusive Enclaves for Members: A Sanctuary of Sophistication
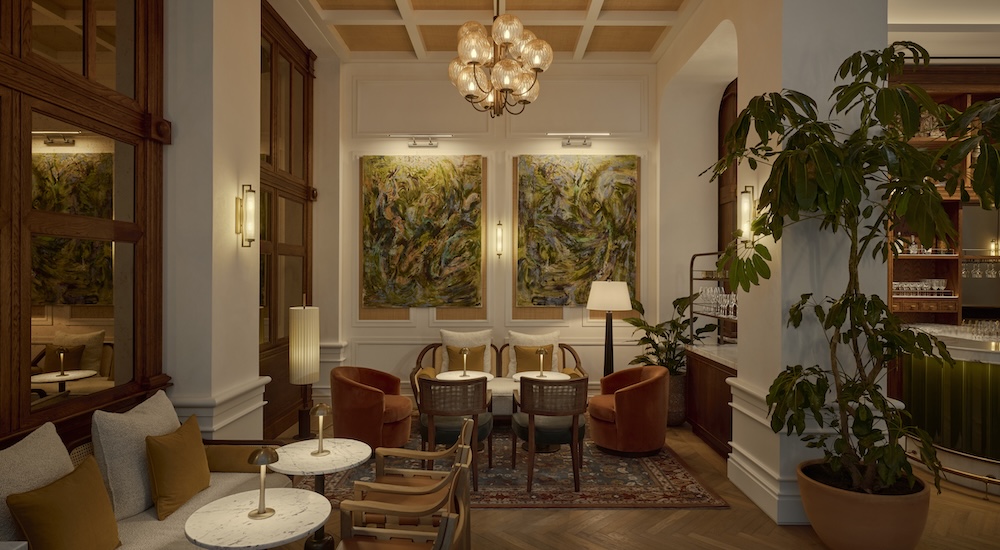
Ascending the impressive heritage staircase leads to the exclusive domain of the first-floor members’ club. The lounge area is a breathtaking space, crowned by a massive, sculptural skylight that floods the area with natural light, evoking the serene ambiance of a sun-drenched greenhouse or an elegant orangerie. Abundant lush plantings cascade from every corner, creating a sense of abundant nature within the urban setting. The space is further enhanced by the soft illumination of vintage-style globe fixtures and a curated collection of eclectic furnishings, offering a sophisticated yet relaxed environment for members.
Adjacent to the lounge, the club’s restaurant presents a vibrant and engaging atmosphere, once again highlighted by a bustling show kitchen. This culinary area is detailed with polished stainless steel and refined brass trims, reflecting a commitment to both functionality and aesthetic appeal. Within the main dining room, large-scale rattan chandeliers create a sense of airy grandeur, suspended above bespoke rugs and meticulously arranged timber paneling, contributing to an environment that is both chic and comfortable. The members’ club offers a private sanctuary within the hotel, providing exclusive amenities and a distinct social setting.
The Subterranean Oasis: Six Senses Spa
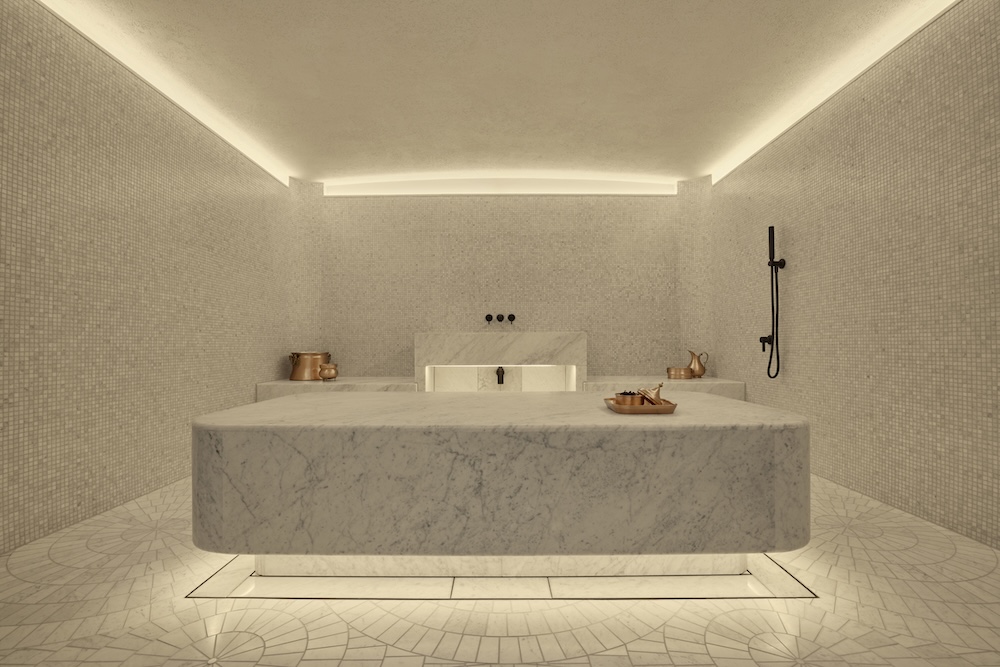
Beneath the bustling activity of the public spaces lies the tranquil Six Senses Spa, a subterranean sanctuary designed to offer a stark yet harmonious contrast to the upper levels. The spa’s design is inspired by the atmospheric grandeur of early-20th-century European underground stations. Circulation paths are artfully organized around a series of bridges and serene reflecting pools, guiding guests towards the wellness floor. This meticulously planned journey culminates in an array of facilities designed for ultimate relaxation and rejuvenation, including state-of-the-art treatment rooms, a specialized biohack recovery lounge, and advanced cryotherapy facilities.
The centerpiece of the spa is a magnificent 65-foot indoor swimming pool. This aquatic haven is enveloped by elegantly vaulted plaster ceilings, accented by soothing green tiles and durable stone flooring. A unique glass block wall, coupled with a central skylight, allows filtered daylight to permeate the space, creating an ethereal and calming atmosphere. Nearby, specialized areas such as the Alchemy Bar offer a more intimate experience. Here, the design incorporates warm terracotta, rich oak, and suspended botanicals, evoking the inviting ambiance of an old-world apothecary, perfect for bespoke wellness consultations and the creation of personalized treatments.
Guestrooms: A Modern Interpretation of Retail Elegance
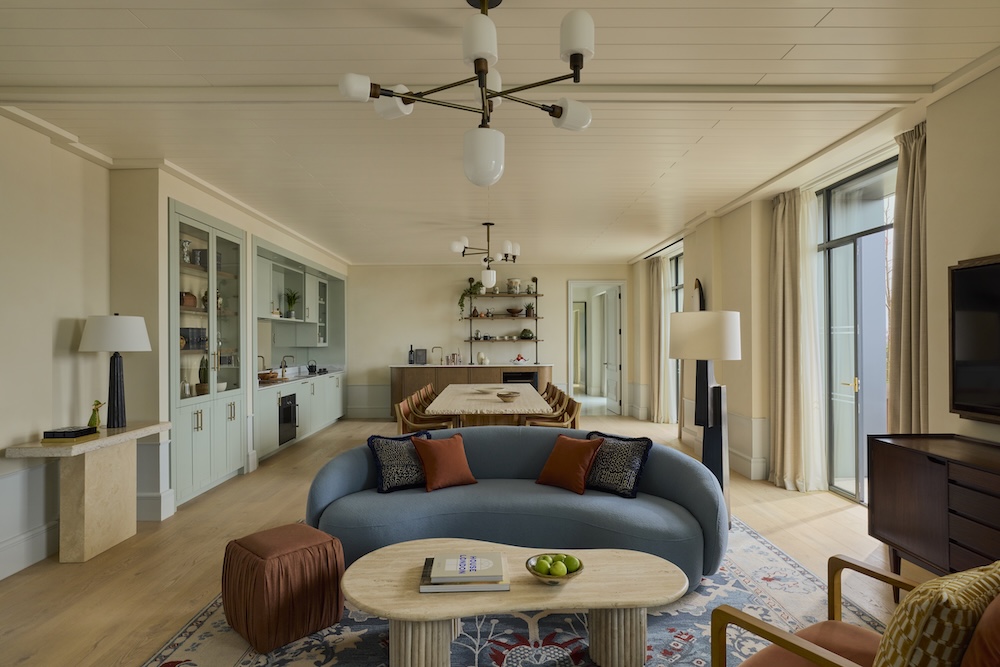
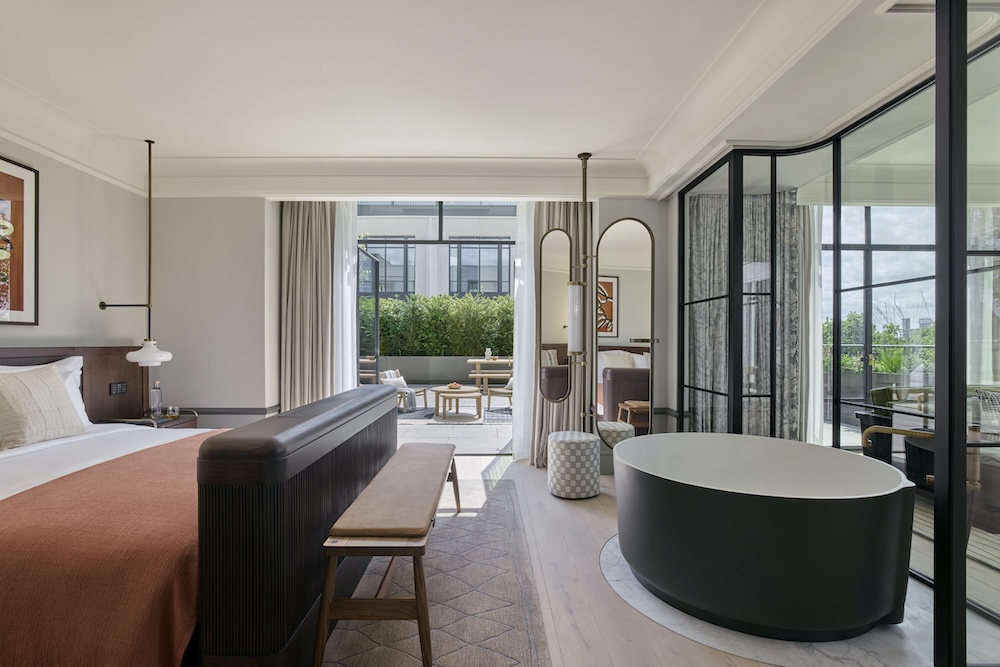
The 109 guestrooms and suites within Six Senses London are a masterclass in contemporary design, seamlessly blending streamlined forms with subtle nods to the building’s illustrious commercial past. The interiors feature a sophisticated palette of deep blues, warm natural woods, and elegantly curved geometries, creating an environment that is both chic and comforting. Distinctive details, such as capsule-shaped mirrors and adaptable cabinetry reminiscent of meticulously arranged retail displays, further enhance the narrative of the hotel’s heritage. The bathrooms are a particular highlight, incorporating hand-glazed Moroccan zellige tiles and flowing textile curtains in place of traditional partitions, adding an element of artisanal craftsmanship and unexpected luxury.
The Pinnacle of Luxury: The Whiteley Suite
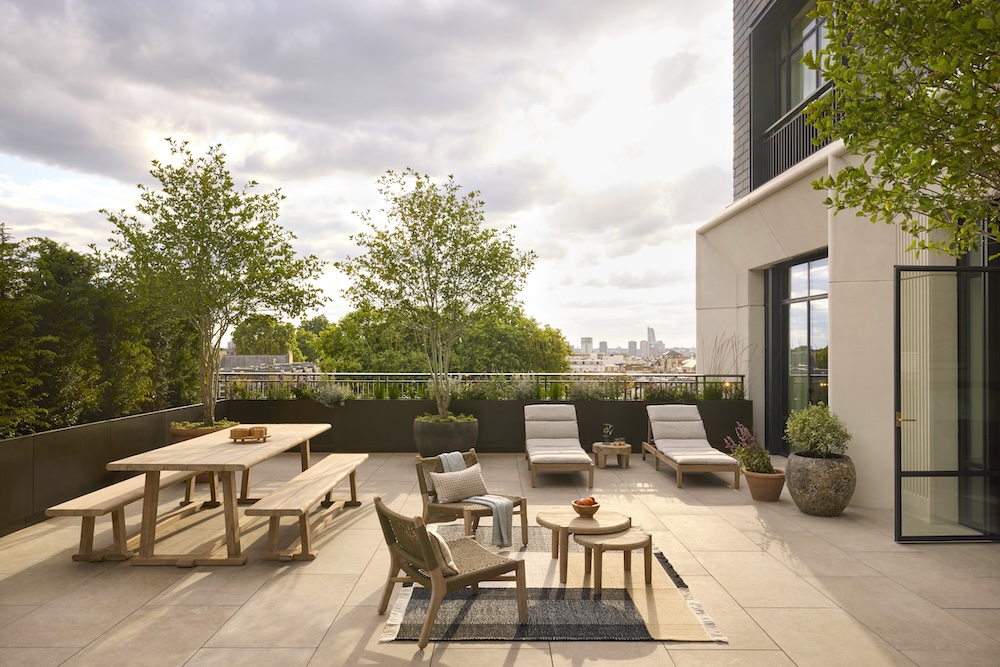
Occupying the top floor, the Whiteley Suite represents the ultimate expression of the hotel’s design philosophy. Conceived as a fully residential-scale environment, it offers an unparalleled level of privacy and luxury. The suite boasts walls finished in exquisite Venetian plaster, bespoke furnishings crafted with meticulous attention to detail, and a private terrace that provides breathtaking panoramic views across the London skyline. This opulent space serves as a fitting culmination of the hotel’s commitment to blending historical reverence with modern sophistication, offering guests a truly exceptional and memorable experience.
A Legacy Reimagined: The Broader Impact
The reopening of the former Whiteleys department store as Six Senses London signifies more than just the addition of a new luxury hotel to the city’s hospitality scene. It represents a significant act of urban regeneration and heritage preservation. The project addresses the critical need to repurpose historically important but underutilized buildings, breathing new life into them while respecting their original architectural integrity. The investment in a Grade II-listed structure demonstrates a commitment to safeguarding London’s architectural heritage for future generations.
The development of branded residences alongside the hotel also reflects a growing trend in the luxury real estate market, offering investors and residents the opportunity to own a piece of a prestigious development with the added benefit of hotel services and amenities. This model can inject significant economic activity into the surrounding area, potentially revitalizing Bayswater and attracting further investment.
From a tourism perspective, Six Senses London offers a unique proposition. By immersing guests in the history and architecture of the iconic Whiteleys building, it provides an experience that goes beyond typical hotel stays. The emphasis on biophilia and wellness, hallmarks of the Six Senses brand, also aligns with evolving traveler preferences for sustainable and health-conscious travel. The project’s success could serve as a blueprint for other heritage-led regeneration projects in London and beyond, proving that sensitive modernization can unlock immense value in historic structures. The integration of public-facing amenities like Whiteley’s Kitchen, Bar, and Café ensures that the revitalized building remains a vibrant part of the local community, rather than an exclusive enclave. This approach fosters a sense of shared ownership and appreciation for the transformed landmark.


 Budi Mulyono
 Anjar Salim
 Chandra Hamzah
 Tatiana Tantri Indah Sari

 Lukman Taruna Persada Ramadan