
 Lukman Taruna Persada Ramadan
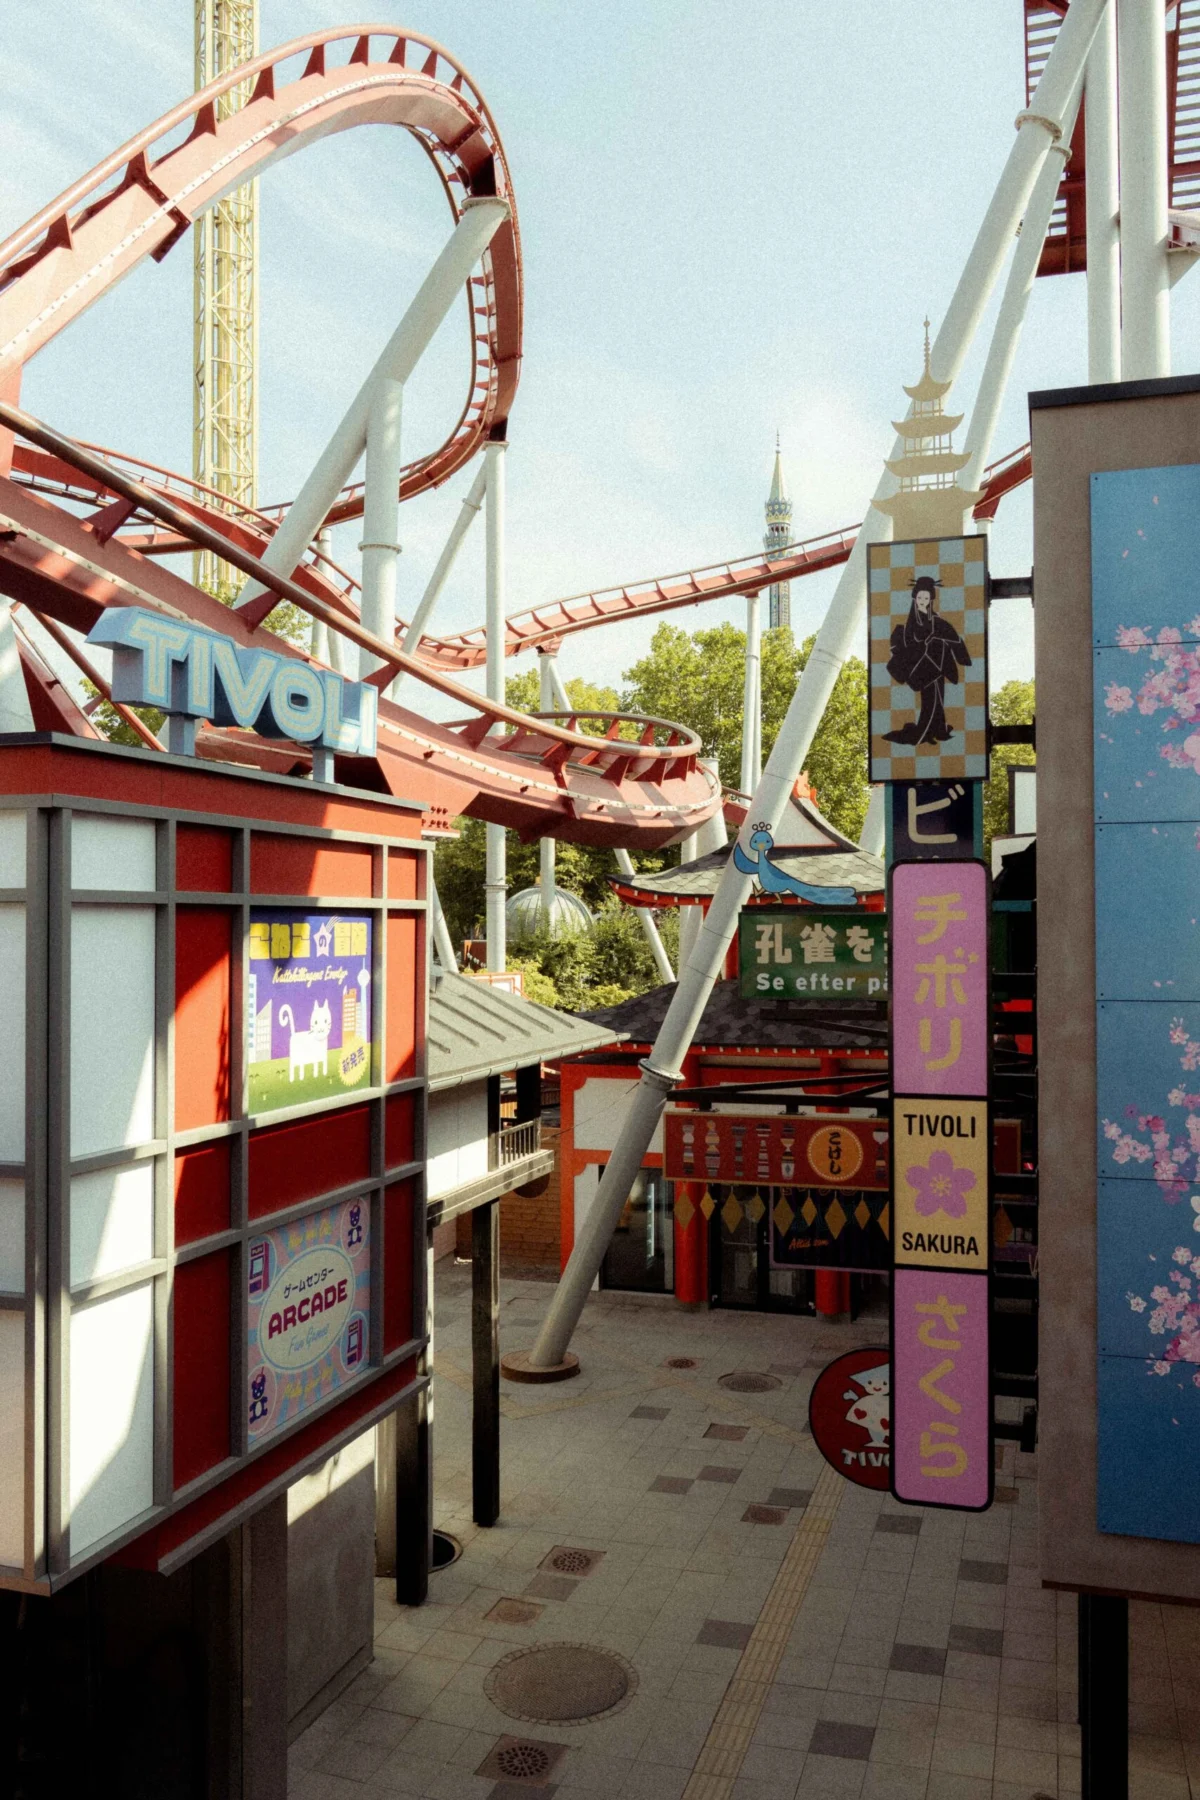
Tivoli Gardens, the legendary amusement park and cultural landmark nestled in the heart of Denmark’s capital, has officially introduced its most substantial architectural and spatial investment in its nearly 200-year history. Spanning 21,527 square feet, the newly debuted area—appropriately named Hikari—represents a complete structural and conceptual reimagining of the park’s former Asian-inspired zone. Unveiled following a rigorous, two-year development cycle, Hikari bridges historic Danish placemaking with contemporary Japanese design, setting a new benchmark for urban leisure spaces within high-density European capitals.
Established in 1843, Tivoli Gardens has long transcended the traditional definition of an amusement park. Encompassing 861,000 square feet of central Copenhagen, the historic institution is globally celebrated for its manicured floral displays, open-air classical concerts, ballet performances, and diverse culinary offerings. Its enduring cultural footprint is well-documented: literary giant Hans Christian Andersen famously penned The Nightingale after visiting the gardens in the year of its opening, while Walt Disney drew direct inspiration from the park’s atmosphere when conceptualizing Disneyland in California during the 1950s. Today, Tivoli remains a cornerstone of Danish public life, attracting millions of local residents and international travelers annually.
The Birth of Hikari: Background and Spatial Constraints
The realization of Hikari comes at a critical juncture for urban development in Copenhagen. Consistently ranked among the world’s most livable cities, Copenhagen faces strict spatial limitations in its urban core, making physical territorial expansion virtually impossible for established inner-city landmarks. Consequently, Tivoli’s leadership opted for an inward-facing strategy of intensification. By redeveloping the underutilized footprint of the park’s previous Asian-themed section, architects and planners added a complex new urban dimension without increasing the park’s geographic borders.
The nearly two-year transformation was designed to maximize multi-level spatial utility. Rather than relying on superficial cosmetic updates, Tivoli executed a thorough structural overhaul that integrates elevated walkways, subterranean service efficiencies, and multi-tiered retail and dining environments. This vertical and horizontal densification creates significant new social, cultural, and economic value within a fixed historical perimeter.

Authenticity Through Materiality and Expert Collaboration
To achieve a credible representation of modern Japanese culture, Tivoli eschewed nostalgic pastiche in favor of a contemporary, highly authentic interpretation. The project was conceived through an extensive collaborative framework, featuring a dedicated panel of Japanese architectural, cultural, and landscape experts who advised on every layer of the spatial programming.
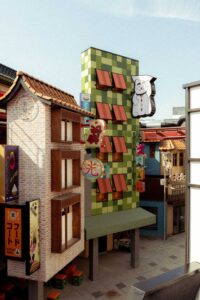
The pursuit of authenticity is physically manifested in the sheer scale of imported building materials. Tivoli procured and shipped 60 tons of original Japanese bricks, establishing a tactile foundation that mirrors the material weight and texture of contemporary Tokyo or Kyoto streetscapes. Furthermore, the development incorporates 200 solid wooden doors and windows sourced directly from Japan, alongside traditional cultural artifacts such as artisan sake barrels and meticulously crafted kokeshi dolls.
The immersive environment is further elevated by high-profile international collaborations. Notably, the district features original artwork by world-renowned contemporary Japanese artist Takashi Murakami, shipped directly from Japan to anchor the visual identity of the space.
Chronology and Development Timeline
The path to Hikari’s grand opening involved a complex sequence of master planning, demolition, cross-continental material procurement, and structural integration:
- Q3 2024: Tivoli Gardens leadership formally announces the greenlighting of the multi-million-dollar transformation project, setting a target completion window for late summer 2026.
- Late 2024: Closure of the former Asian-inspired area. Demolition and environmental remediation begin, alongside structural stabilization to prepare for multi-level redevelopment.
- Throughout 2025: Specialized procurement operations take place across Japan. Architectural components, including 60 tons of traditional bricks and 200 solid timber doors and windows, are cleared for export and shipped to Copenhagen. Advisory panels finalize the structural integration of existing park infrastructure.
- Early 2026: Installation of specialized ride engineering, including the retrofitting of the historic Demon rollercoaster to navigate the newly elevated terrain. Landscape architects begin planting sculpted pine trees and temple trees.
- August 2026: Official public opening of Hikari, welcoming guests to explore the newly redesigned 21,527-square-foot district.
Rides, Attractions, and Adrenaline Engineering
Hikari seamlessly blends high-density urban streetscapes with state-of-the-art amusement technology. Central to the new district’s ride lineup is the park’s iconic Demon rollercoaster, which underwent comprehensive engineering modifications. The high-speed ride now winds its tracks dynamically as an elevated structure sweeping through the upper levels of the new Japanese-inspired zone, offering passengers sweeping aerial views of the district below.
Complementing the Demon are two brand-new attractions tailored to distinct demographics:
- Hotel Hikari: A family-friendly attraction designed with immersive storytelling elements, offering accessible thrills suitable for younger visitors and families.
- Typhoon’s Eye: A high-intensity ride engineered specifically for thrill-seekers looking for an adrenaline rush, featuring rapid rotational dynamics and disorienting movement profiles.
Gastronomy, Retail, and Streetscape Scenography
The public realm within Hikari is meticulously detailed to replicate the sensory experience of contemporary Japanese city life. Urban designers crafted atmospheric alleyways, sheltered outdoor seating bays, and glowing rice paper walls that cast a soft, ambient luminescence across the district after dusk. Traditional signage, detailed timber joinery, and curated retail boutiques offering authentic Japanese goods complete the pedestrian experience.
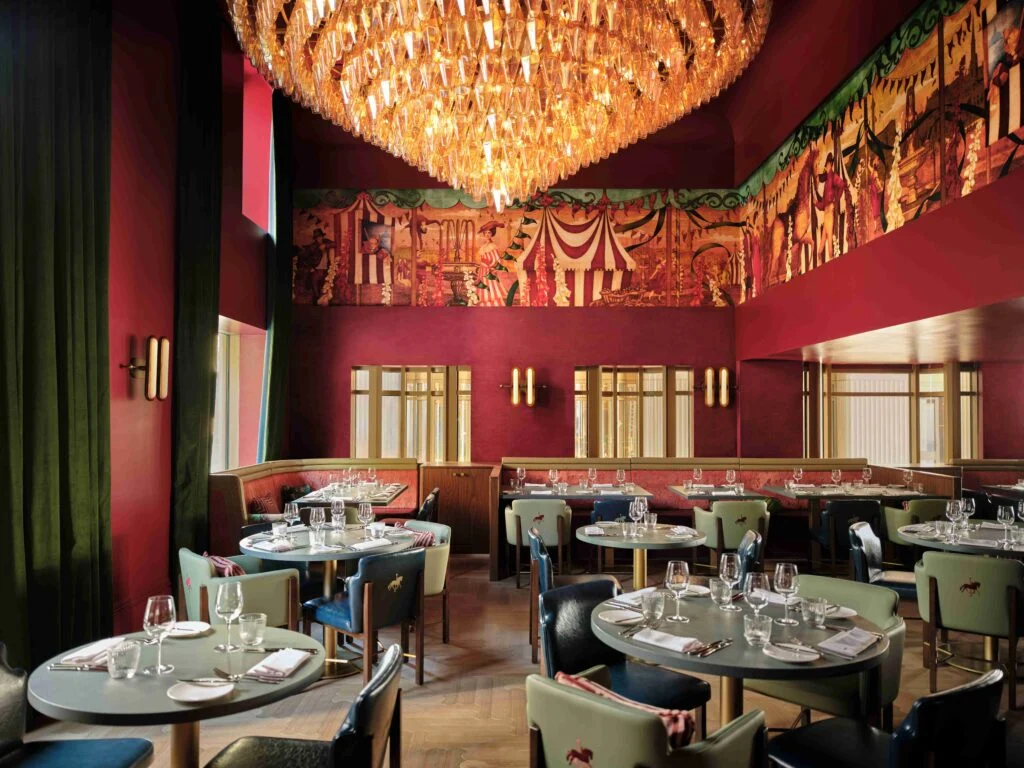
Gastronomy serves as a primary pillar of the Hikari concept. Tivoli partnered with renowned Danish restaurateurs and international culinary partners to establish five distinct food outlets within the area. These establishments offer a diverse array of Japanese-inspired dining concepts, ranging from high-end sit-down dining to casual street food formats. This culinary strategy is designed to encourage visitors to linger, explore, and engage in social dining throughout the day and evening.
Landscape Architecture and Biophilic Design
Complementing the built environment is a completely redesigned landscape master plan that introduces traditional Japanese botanical elements to the Scandinavian climate. The newly landscaped central garden features meticulously sculpted pine trees, a central temple tree surrounded by vibrant Japanese azaleas, and dense bamboo plantings woven seamlessly throughout the streetscape. This biophilic layer softens the urban architecture, offering visitors a tranquil oasis that balances the high-energy atmosphere of the surrounding rides and commercial spaces.
Implications and Economic Outlook for Tivoli Gardens
The successful delivery of Hikari underscores a broader trend in modern urban attraction management: the necessity of continuous spatial reinvention to maintain competitive advantage in the global tourism market. By investing heavily in premium, authentic architectural narratives, Tivoli Gardens has strengthened its value proposition for both international cultural tourists and domestic repeat visitors.
From an economic perspective, the multi-level densification of the park is projected to increase per-visitor spending through extended dwell times, enhanced food and beverage offerings, and diversified retail opportunities. Furthermore, the project serves as a masterclass in urban regeneration, proving that historic cultural institutions can expand their experiential offerings exponentially without encroaching upon surrounding municipal real estate. As Tivoli Gardens approaches its bicentennial anniversary, Hikari stands as a bold declaration of the park’s capacity to honor its storied past while decisively innovating for the future.


 Gabriela Annisa
 Tatiana Tantri Indah Sari

 Anjar Salim

 Dwi Wanna
